Leave a Message

Thank you for your message. We will be in touch with you shortly.

7061 Forest Bend Lane
VIEW PHOTOS
$599,900

7061 Forest Bend Lane

4 Beds 4 Baths 2,740 Sq.Ft. 10,498 Sq.Ft.

Description

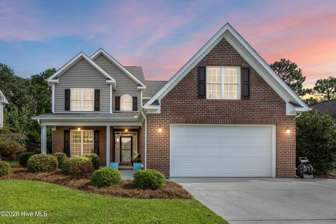
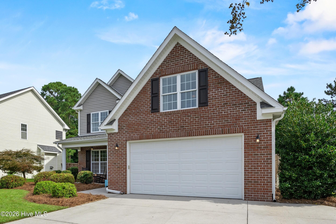
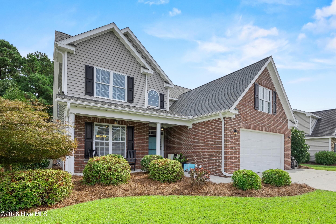
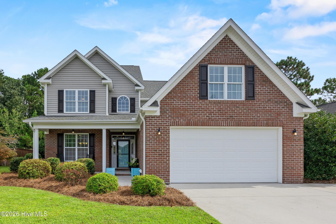
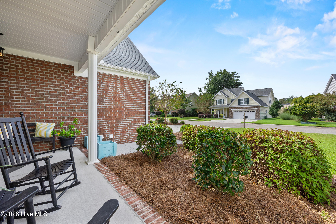
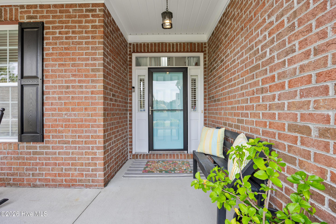
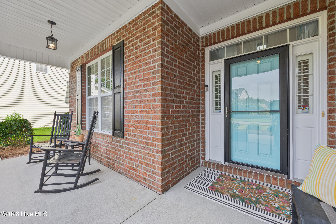
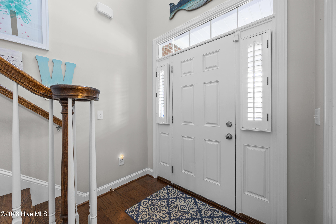
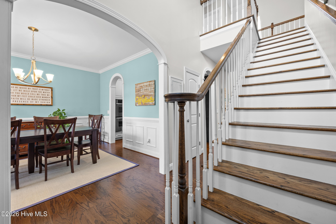
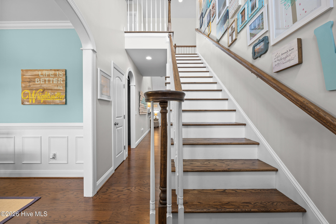
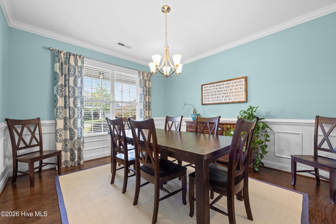
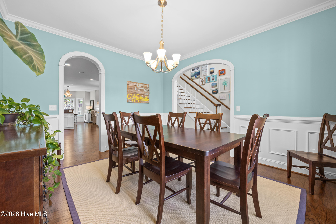
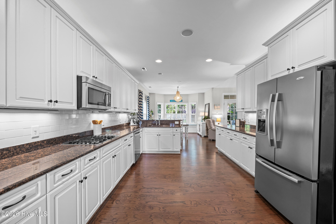
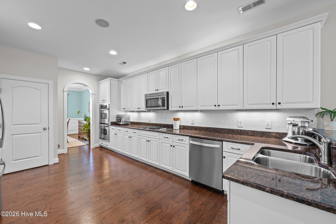
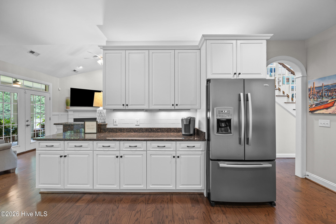
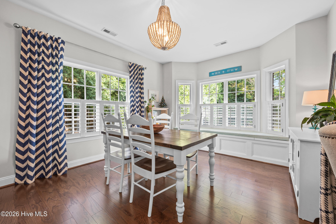
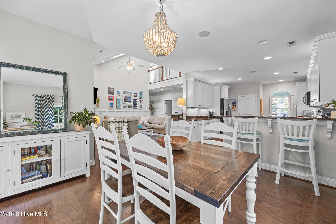
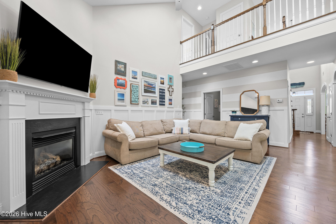
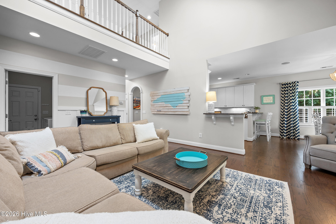
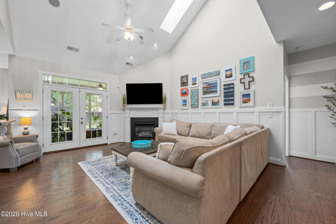
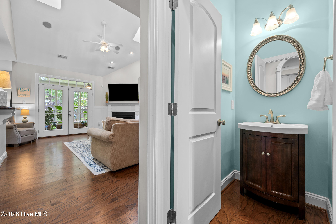
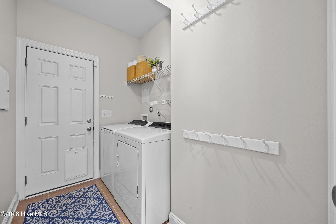
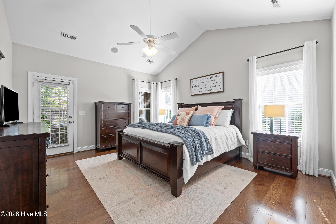
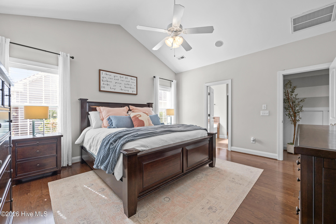
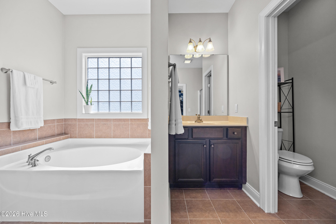
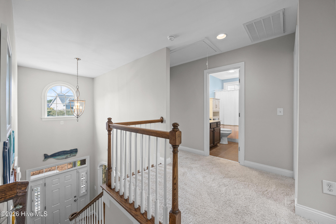
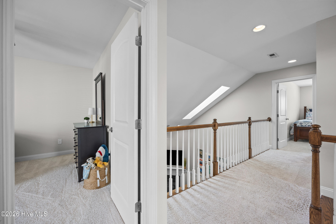
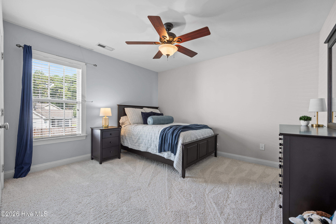
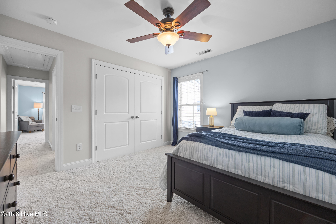
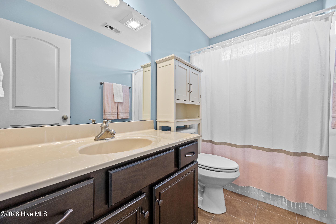
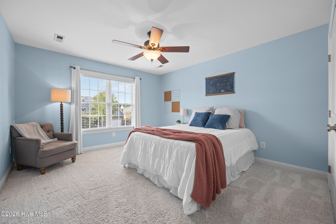
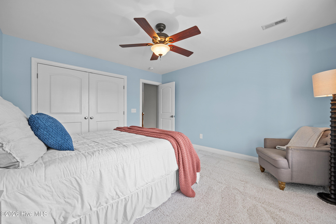
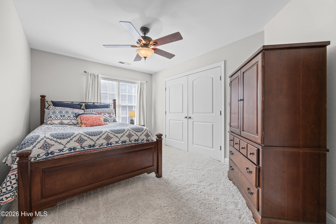
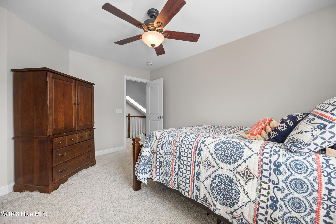
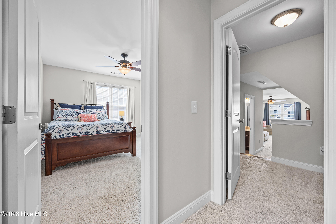
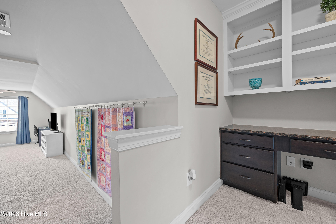
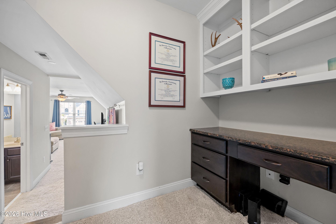
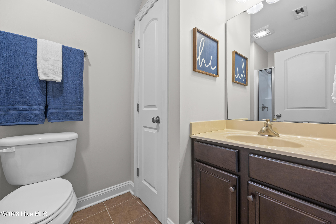
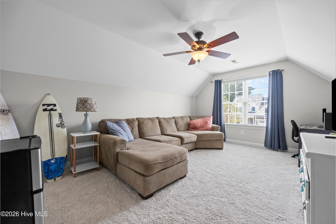
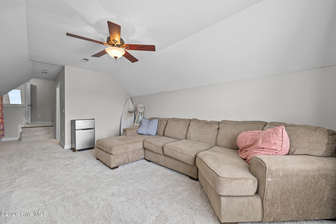
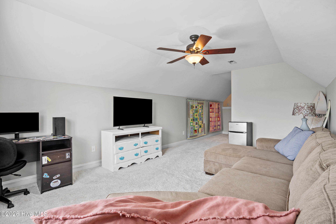
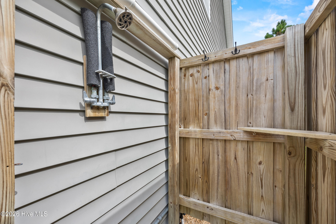
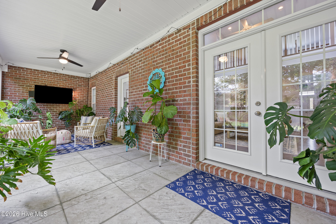
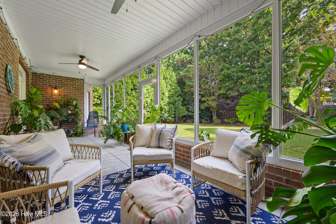
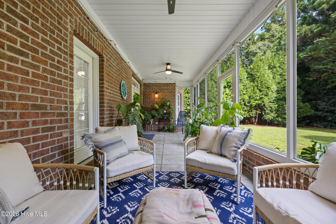
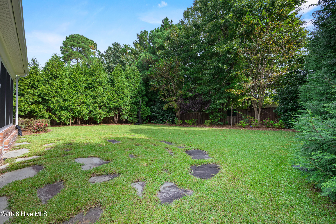
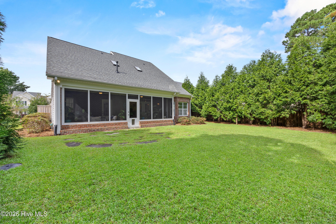
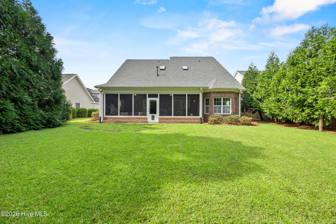
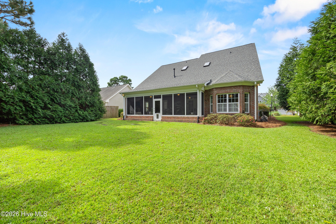
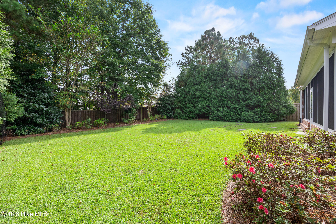
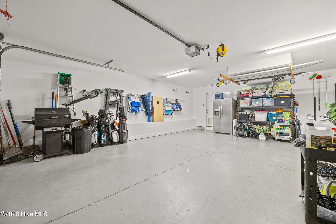
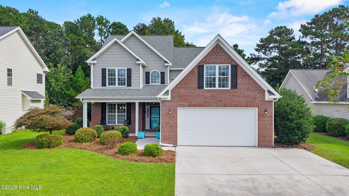
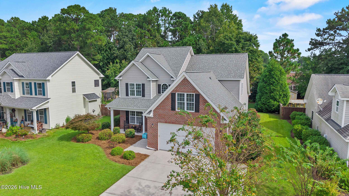
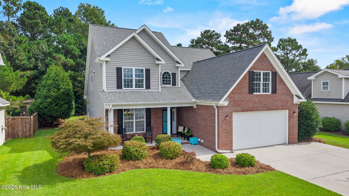
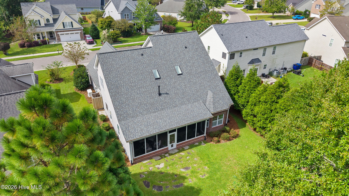
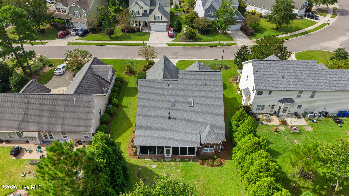
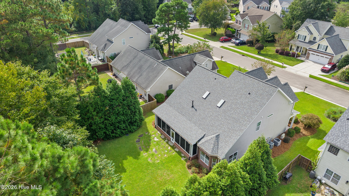
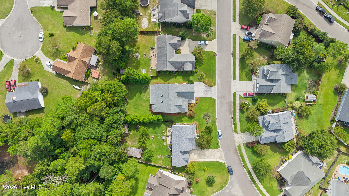
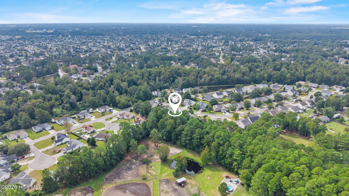
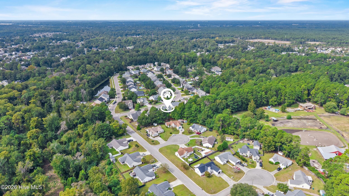
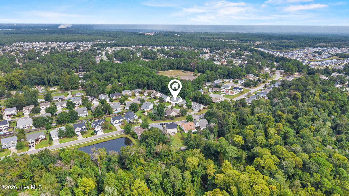
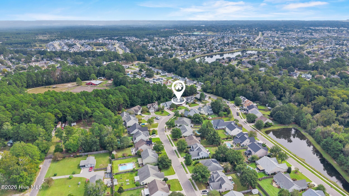
Picture a quiet morning on the rocking-chair front porch, coffee in hand, before the day gets underway. At 7061 Forest Bend Lane, there's just as much to enjoy when you come back home: dinner cooking in the spacious kitchen, a favorite playlist on the Sonos sound system, and an evening on the screened porch overlooking the lush, fully fenced backyard. This 4-bedroom, 4-bath brick home in Carrington Woods offers space for both gathering and getting away. The kitchen features granite countertops, stainless steel appliances, a gas range and double ovens, with built-in bench seating in the breakfast nook that invites everyone to linger. Arched doorways, crown molding, engineered hardwood floors and plantation shutters add warmth throughout. Upstairs, the FROG's built-in desk and bookshelves make it an inviting office, study or creative space. Mature landscaping gives the backyard a sense of privacy, while the shaded screened porch with stamped concrete makes it easy to enjoy the outdoors in every season. The oversized 2-car garage was extended by four feet and has been freshly painted. You'll also appreciate the care invested in the home: a new roof in 2025, upstairs HVAC replaced in 2021, tankless water heater, new carpet with upgraded padding, a whole-house Generac generator, an owned 500-gallon propane tank and a tankless gas water heater. Tucked into a quiet community near the conveniences of Porters Neck and Ogden, this is a home with welcoming spaces for everyday life and memorable moments alike. *Seller is open to a leaseback.

Share Property

Location

7061 Forest Bend Lane, Wilmington, NC 28411

Status

For Sale
Jennifer Summers

Jennifer Summers

TITLE

Owner | Broker

Property Amenities

Interior
Fireplace Gas Log
Appliances Gas Cooktop, Built-In Microwave, Refrigerator, Disposal, Dishwasher, Tankless Water Heater, Generator
Flooring LVT/LVP, Carpet, Tile, Wood
Total Bedrooms: 4
Full Bathrooms: 4
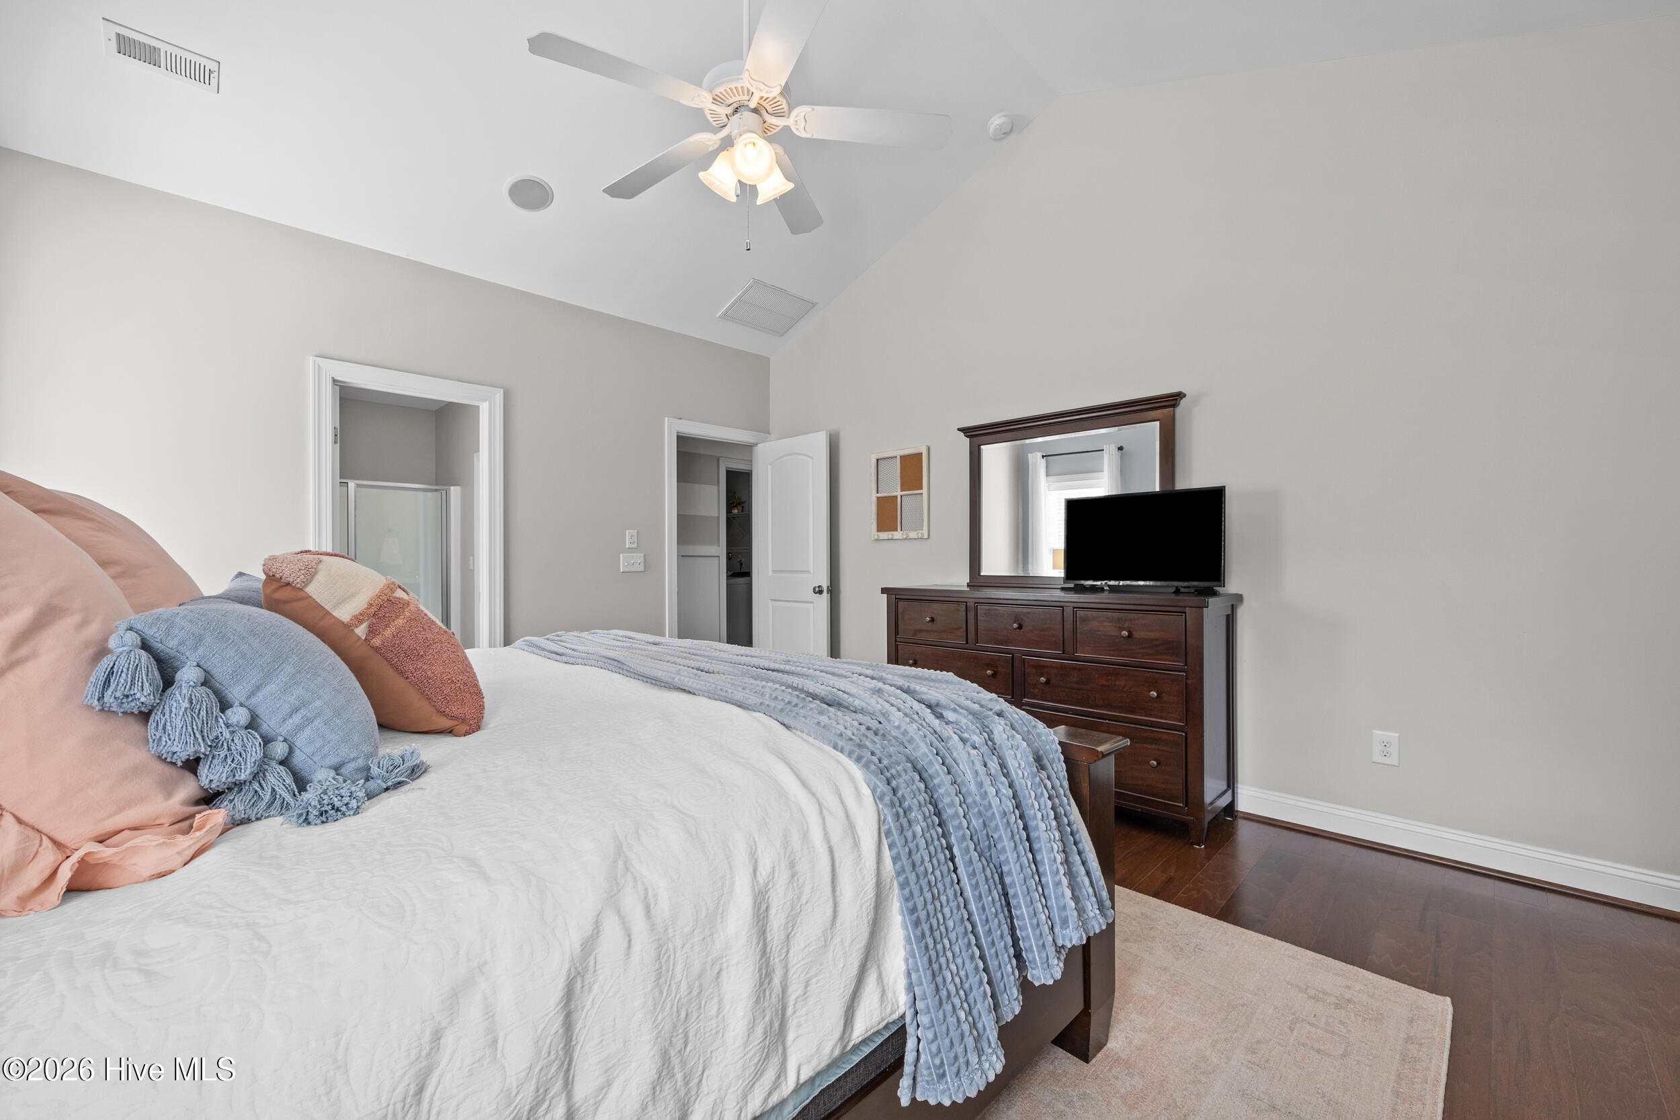
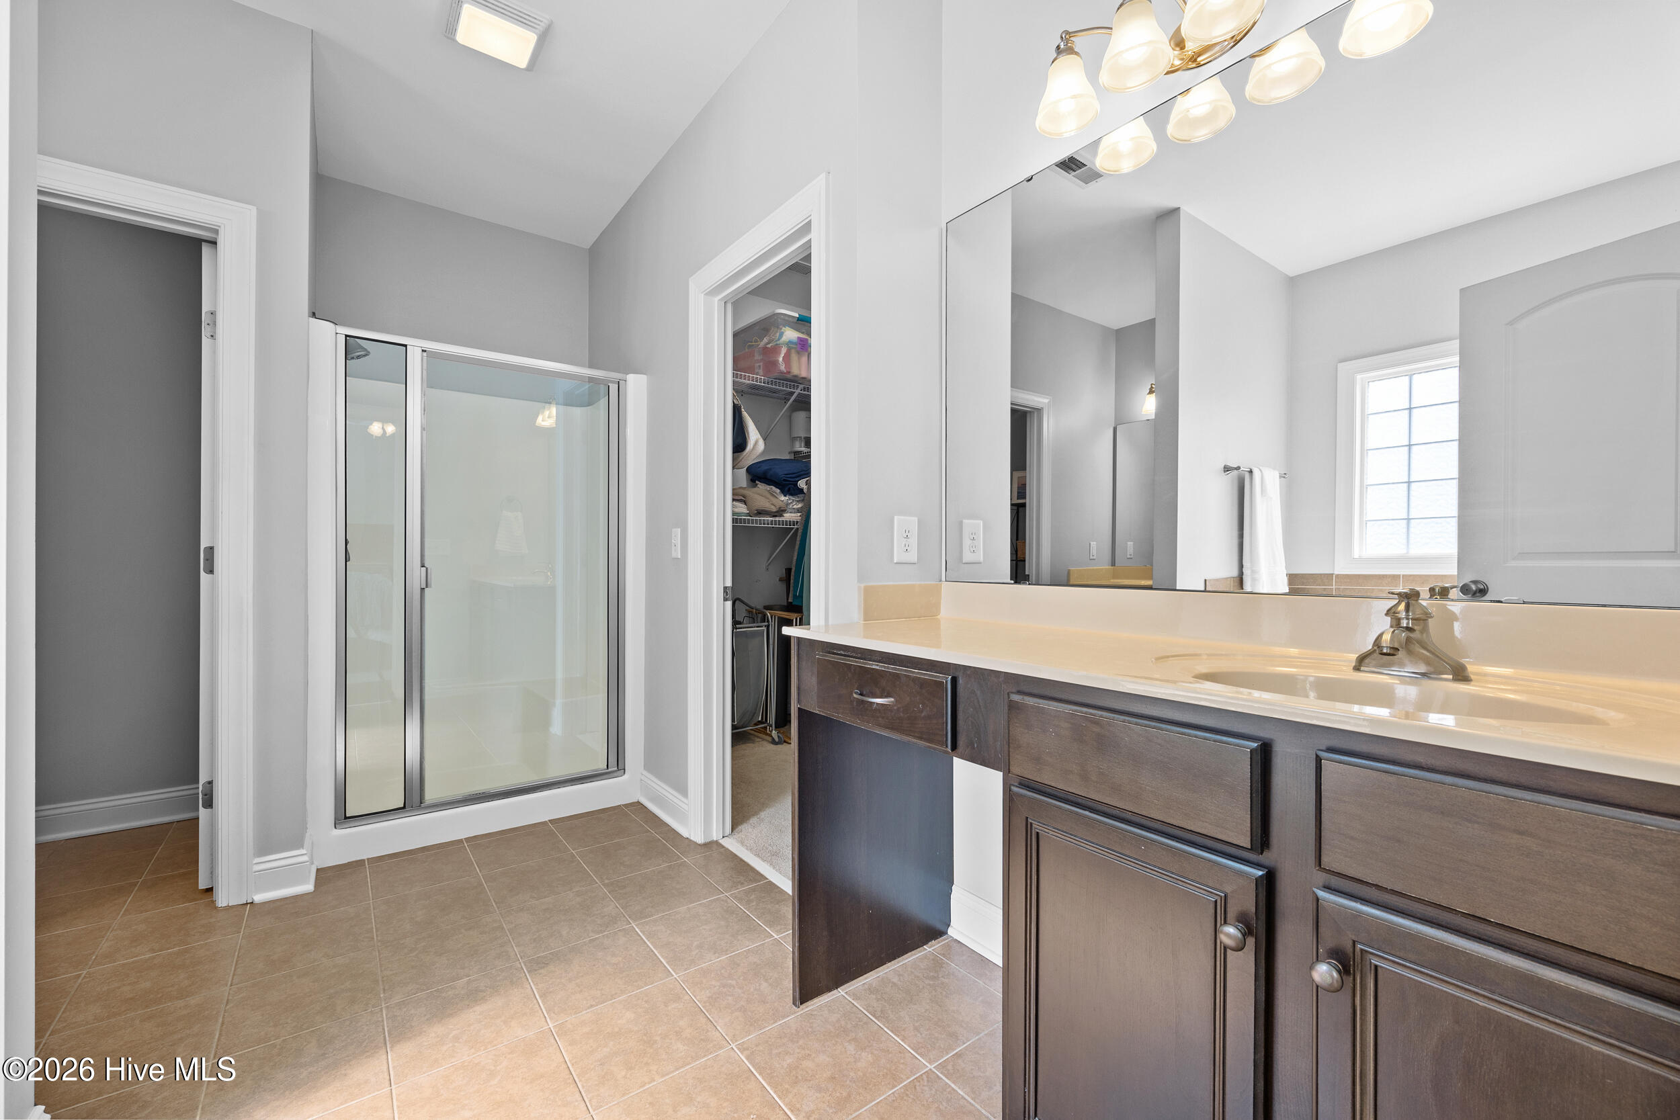
Other Interior Features Master Downstairs, Vaulted Ceiling(s), High Ceilings, Whole-Home Generator, Ceiling Fan(s), Pantry, Blinds/Shades, Eat-in Kitchen, Gas Log
Area & Lot
Total area 2,740 Sq.Ft.
Lot Area 10,498 Sq.Ft.
Living area 2,740 Sq.Ft.
MLS® ID 100609386
Year Built 2009
School District New Hanover
High School Laney
Middle School Trask
Elementary School Murrayville
View Description None
Type Residential
Status For Sale
Exterior
Stories 2
Pool None
Air conditioning Central Air
Heat type Electric, Forced Air
Water Source Public
Garage Space 2.0
Security Features Security System
Sewer Municipal Sewer, City/Town
Other Exterior Features Irrigation System
Parking On Site, Paved
Lot Features Wooded
Roof Shingle
Utilities See Remarks
Finance
Sales Price $599,900
HOA Fees $239 yearly
Real Estate Tax $1,952 yearly

360 Virtual Tour

Take a tour of this property
image

Schedule a Showing

We would love to show you our beautiful property. Please select your preferred date and time below. An agent will be in touch shortly to confirm your appointment.

Schedule a Showing

We would love to show you our beautiful property. Please select your preferred date and time below. An agent will be in touch shortly to confirm your appointment.

Thank you for your interest in 7061 Forest Bend Lane, Wilmington, NC 28411. We are reviewing your request and will be in touch shortly!

Mortgage Calculator

Estimate your monthly mortgage payment, including the principal and interest, property taxes, and HOA. Adjust the values to generate a more accurate rate.

All estimates are provided for informational purposes only. Actual amounts may vary.
$0,000 Your Payment 20 15 65
$0,000 Your Payment

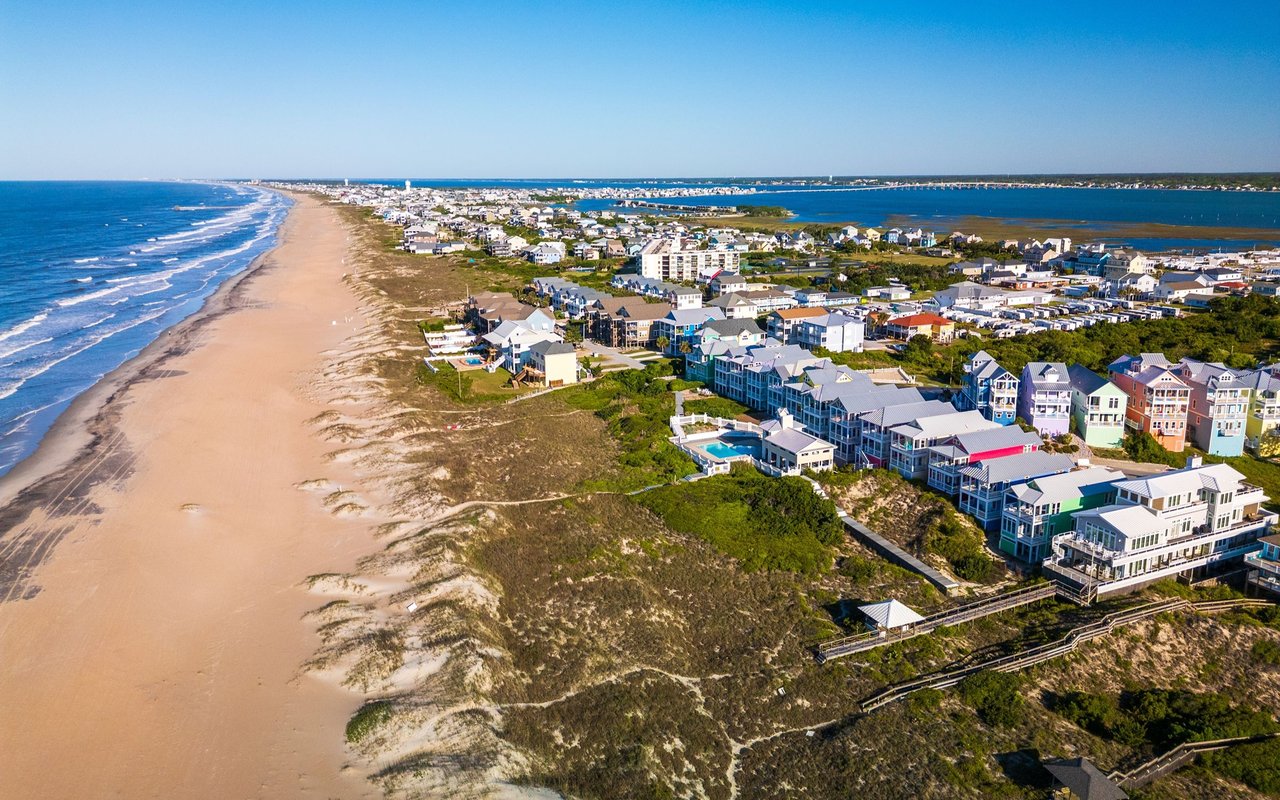
Wilmington

Wilmington is a dynamic coastal city in North Carolina, featuring a diverse real estate market and excellent investment opportunities.

Trusted Service. Proven Results.

Partner with The Summers Real Estate Team for a personalized, stress-free real estate experience. With over 30 years of combined expertise, we’re committed to building lasting relationships and helping you achieve your goals every step of the way.