Leave a Message

Thank you for your message. We will be in touch with you shortly.

7051 Woodline Drive SW
VIEW PHOTOS
$346,900

7051 Woodline Drive SW

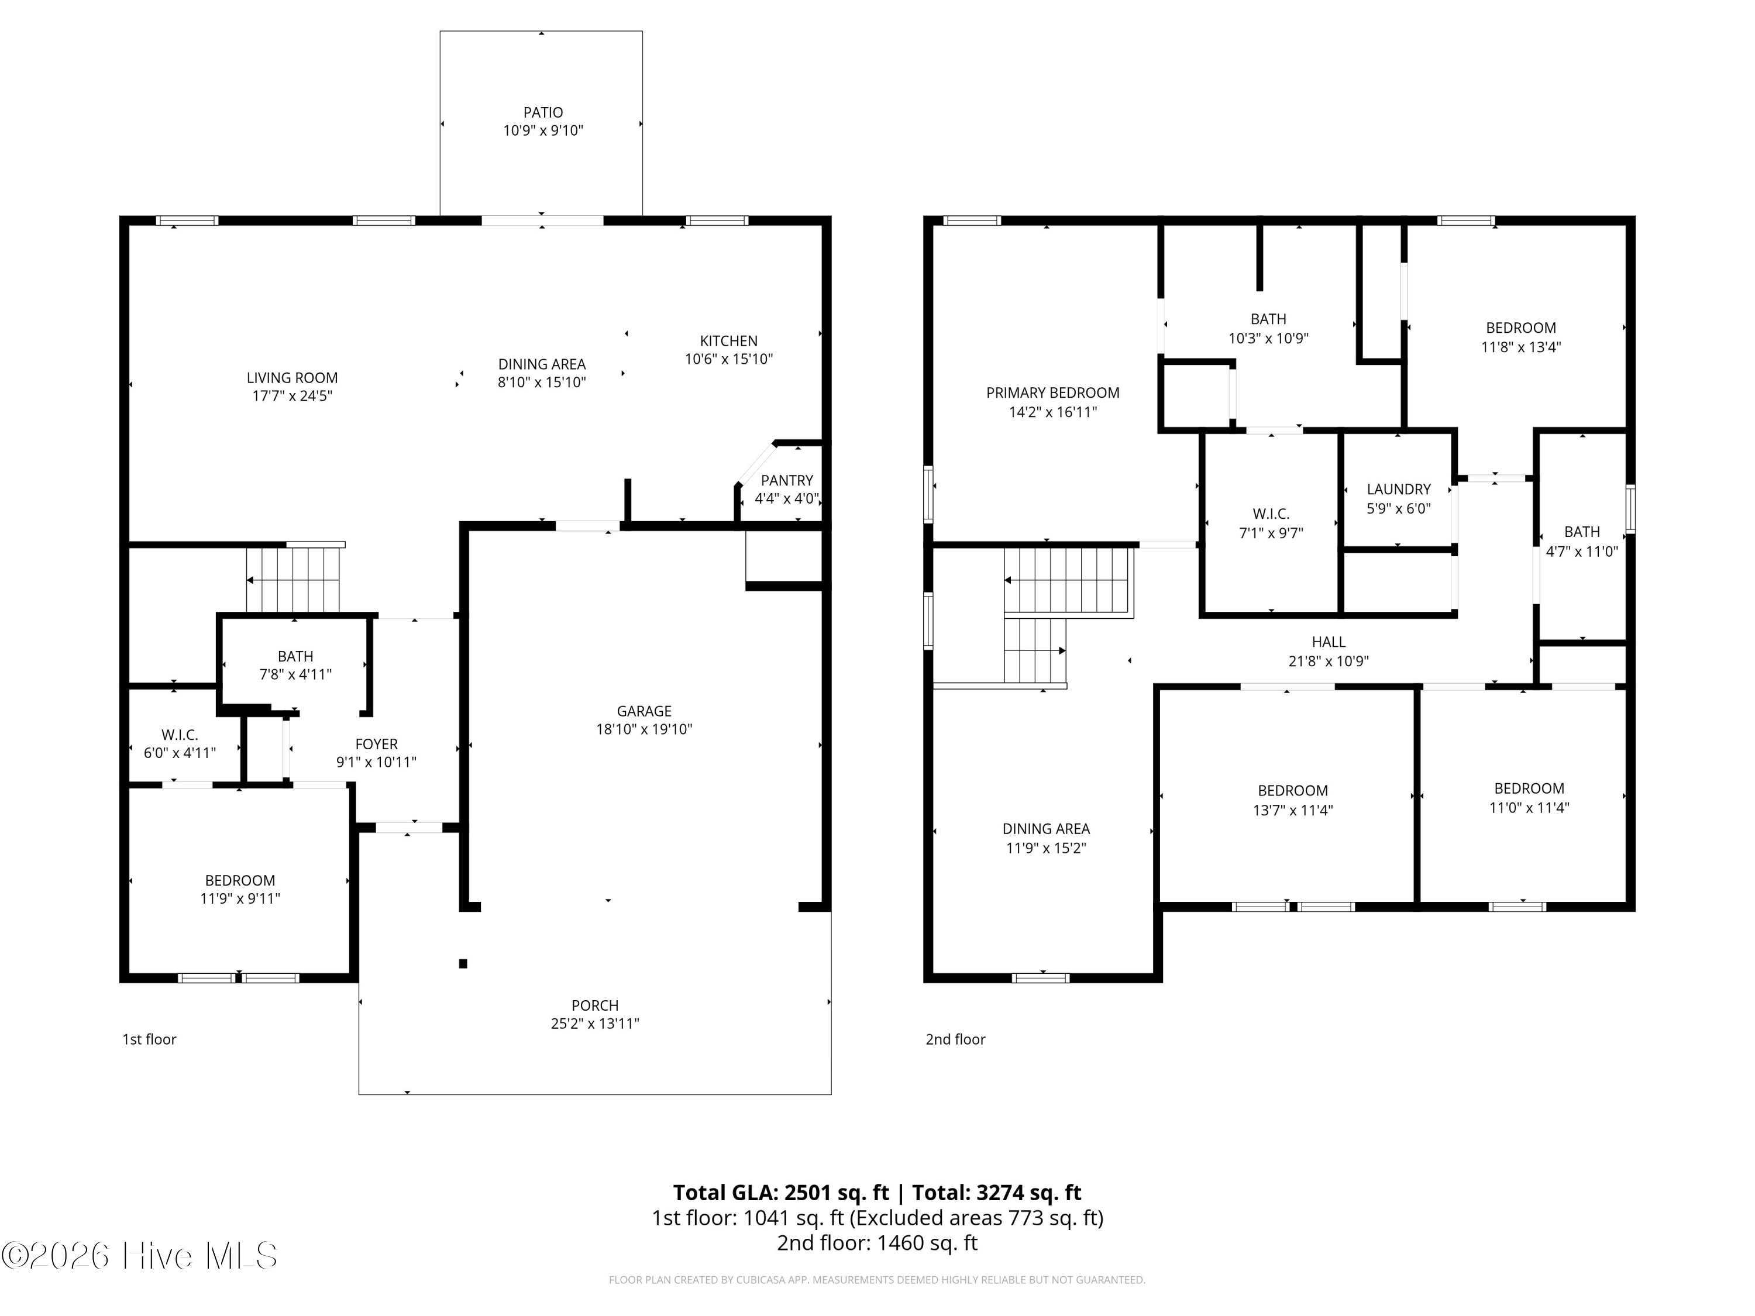
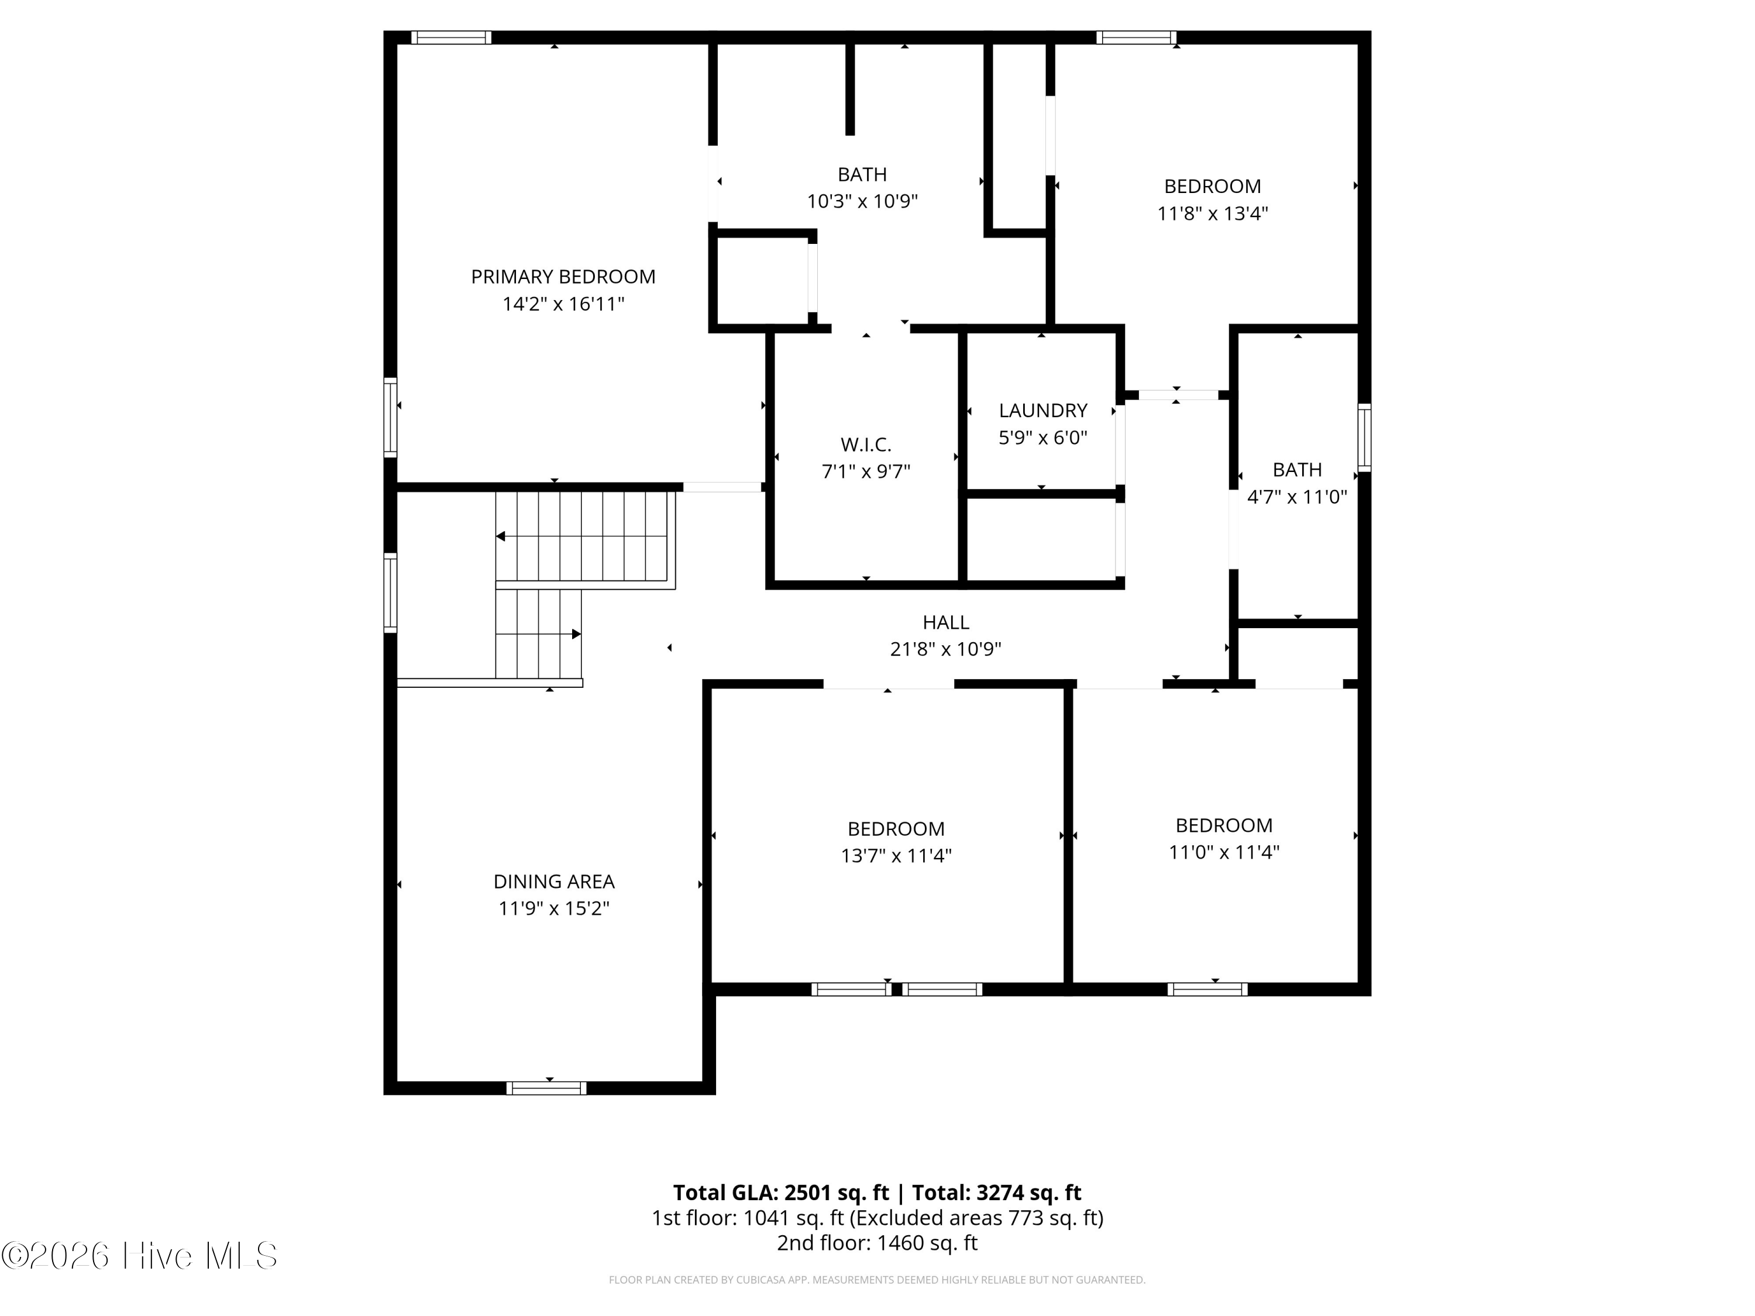
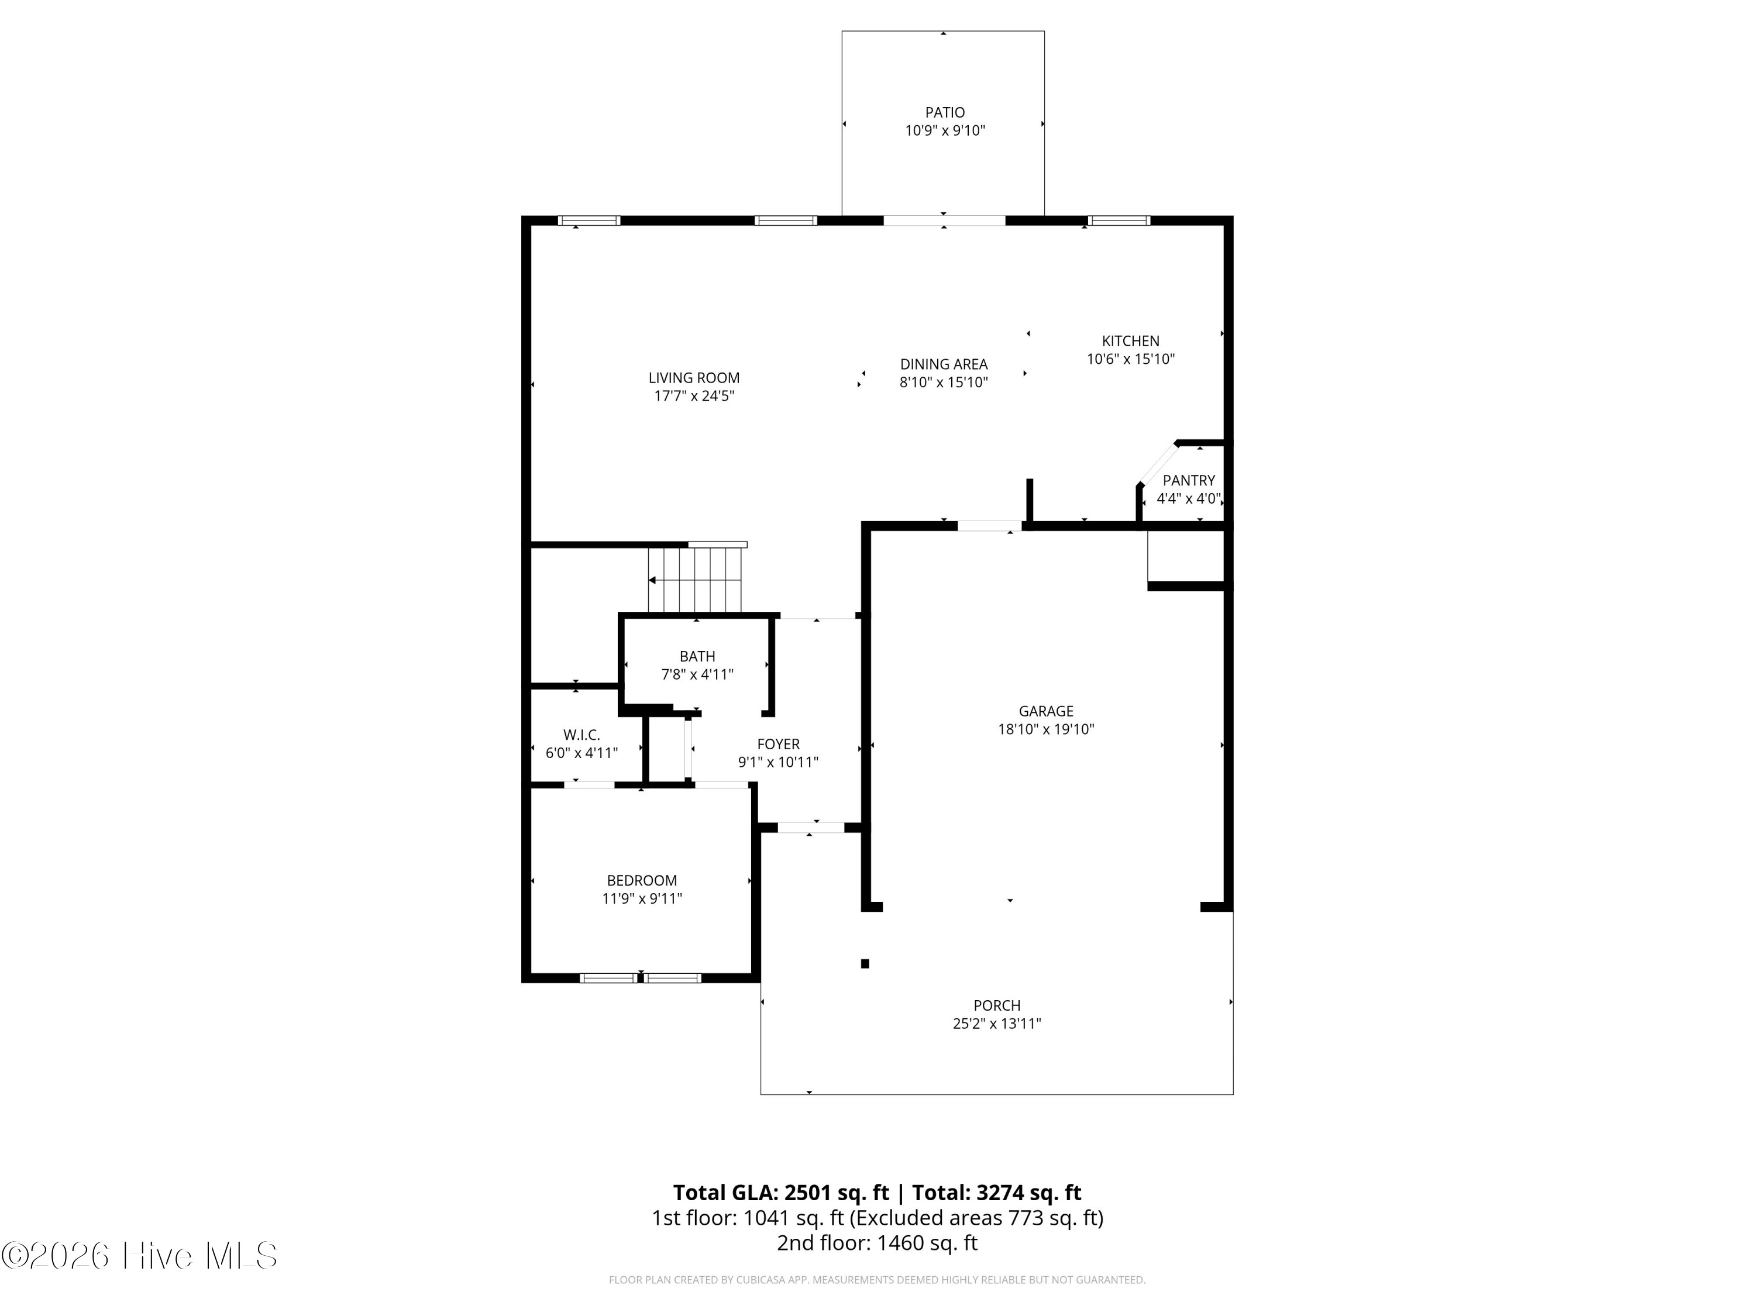
4 Beds 3 Baths 2,501 Sq.Ft. 5,358 Sq.Ft.

Description

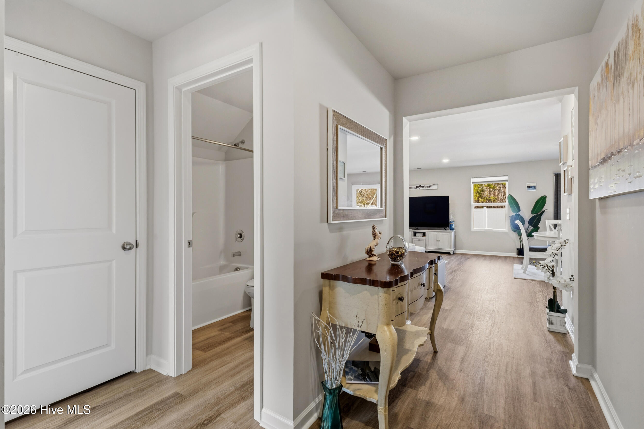
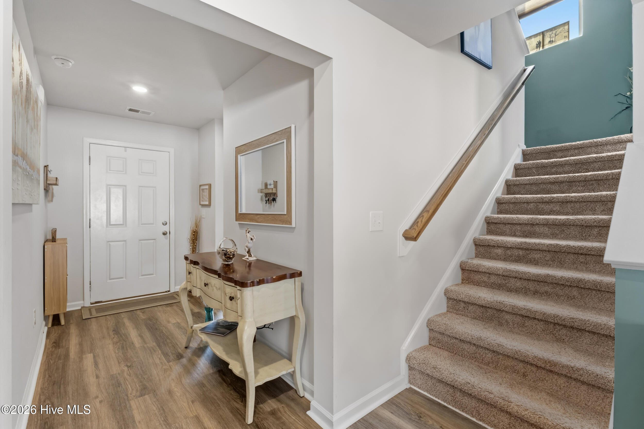
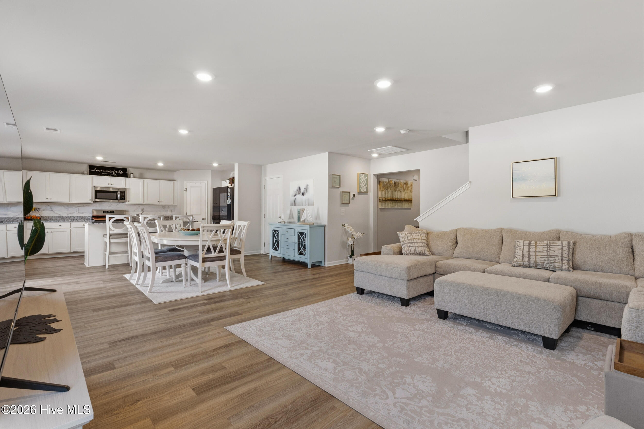
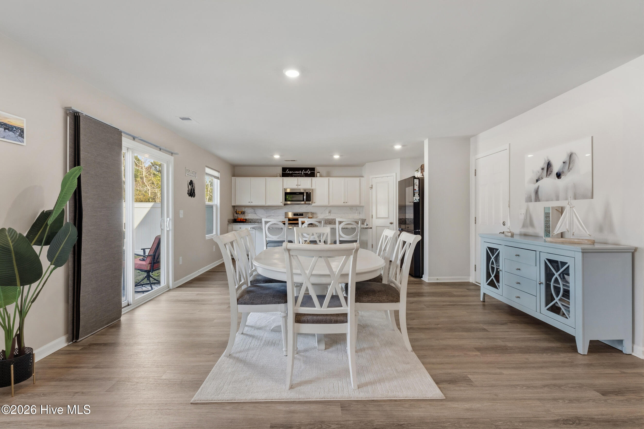
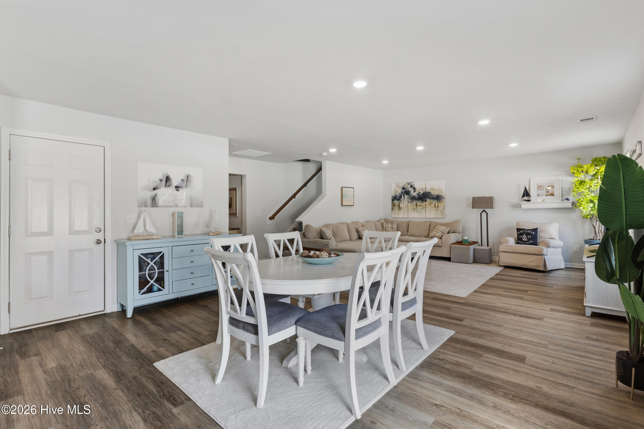
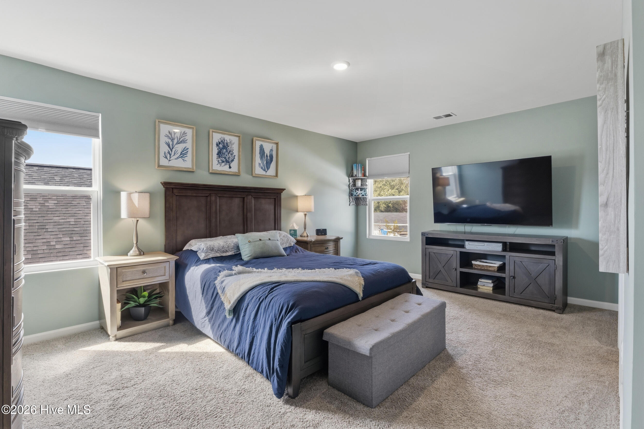
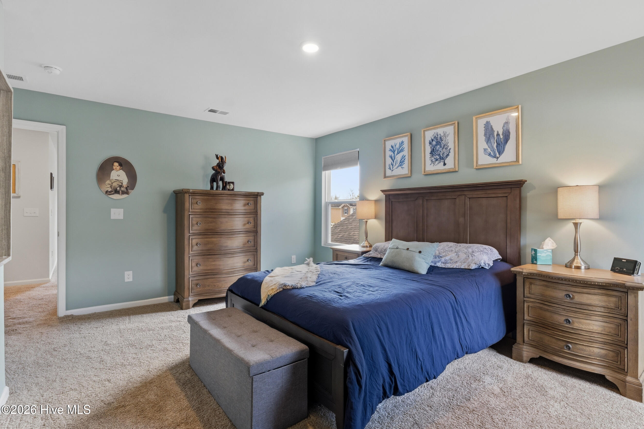
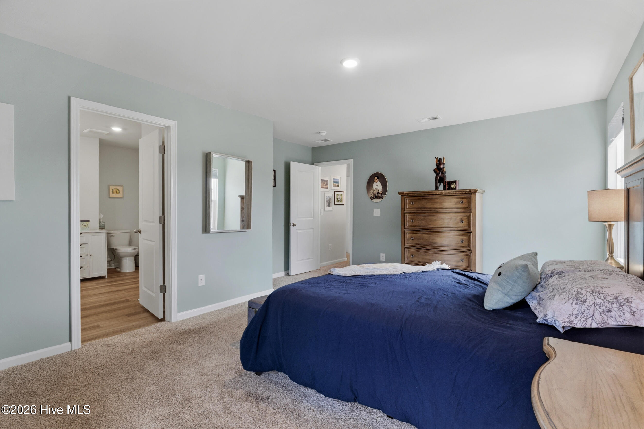
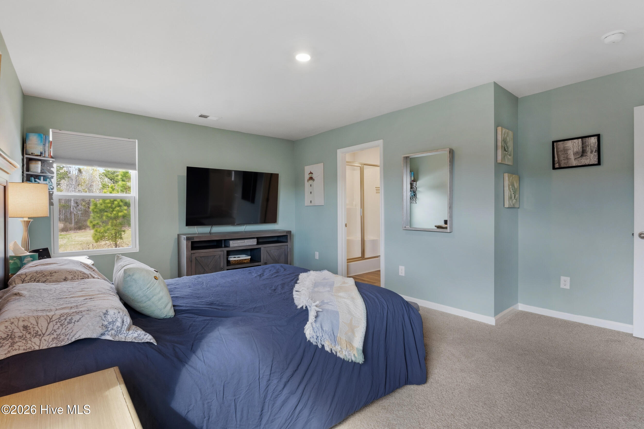
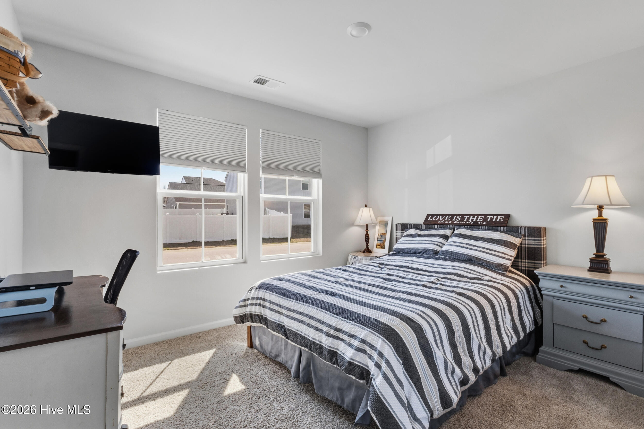
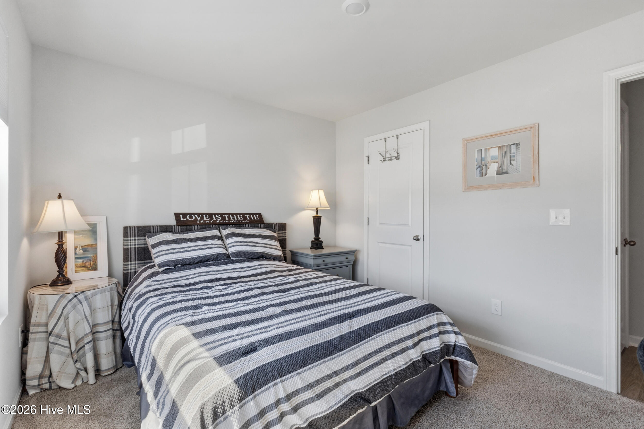
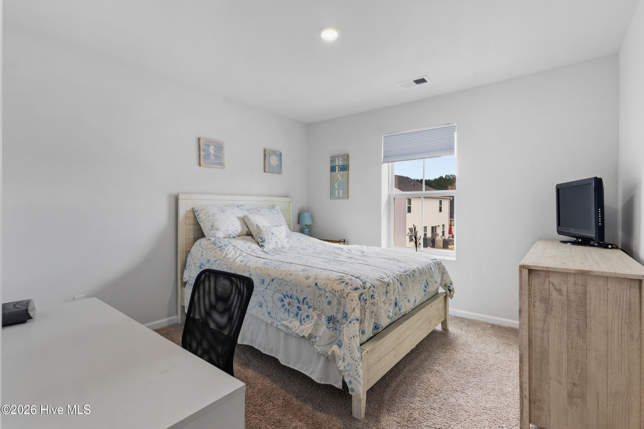
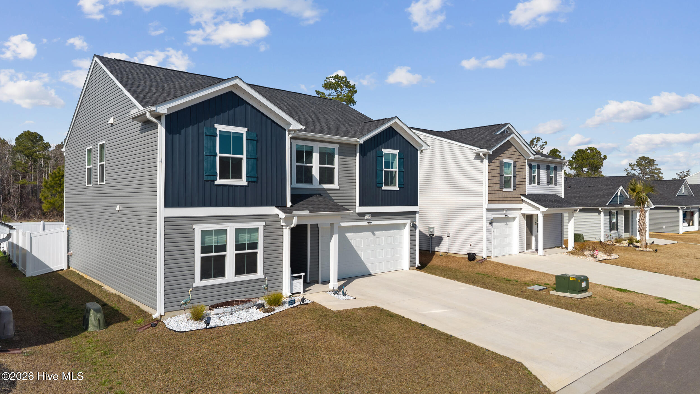
Turnkey opportunity at a value surpassing builder incentives! With an acceptable offer, most of the furniture can convey, creating an opportunity where you can move in and immediately begin enjoying the home and the lifestyle it provides.

What truly sets this home apart is that the work has already been done for you. Unlike many newer homes where buyers still need to add finishing touches, this property has been thoughtfully upgraded after construction to enhance both comfort and convenience.

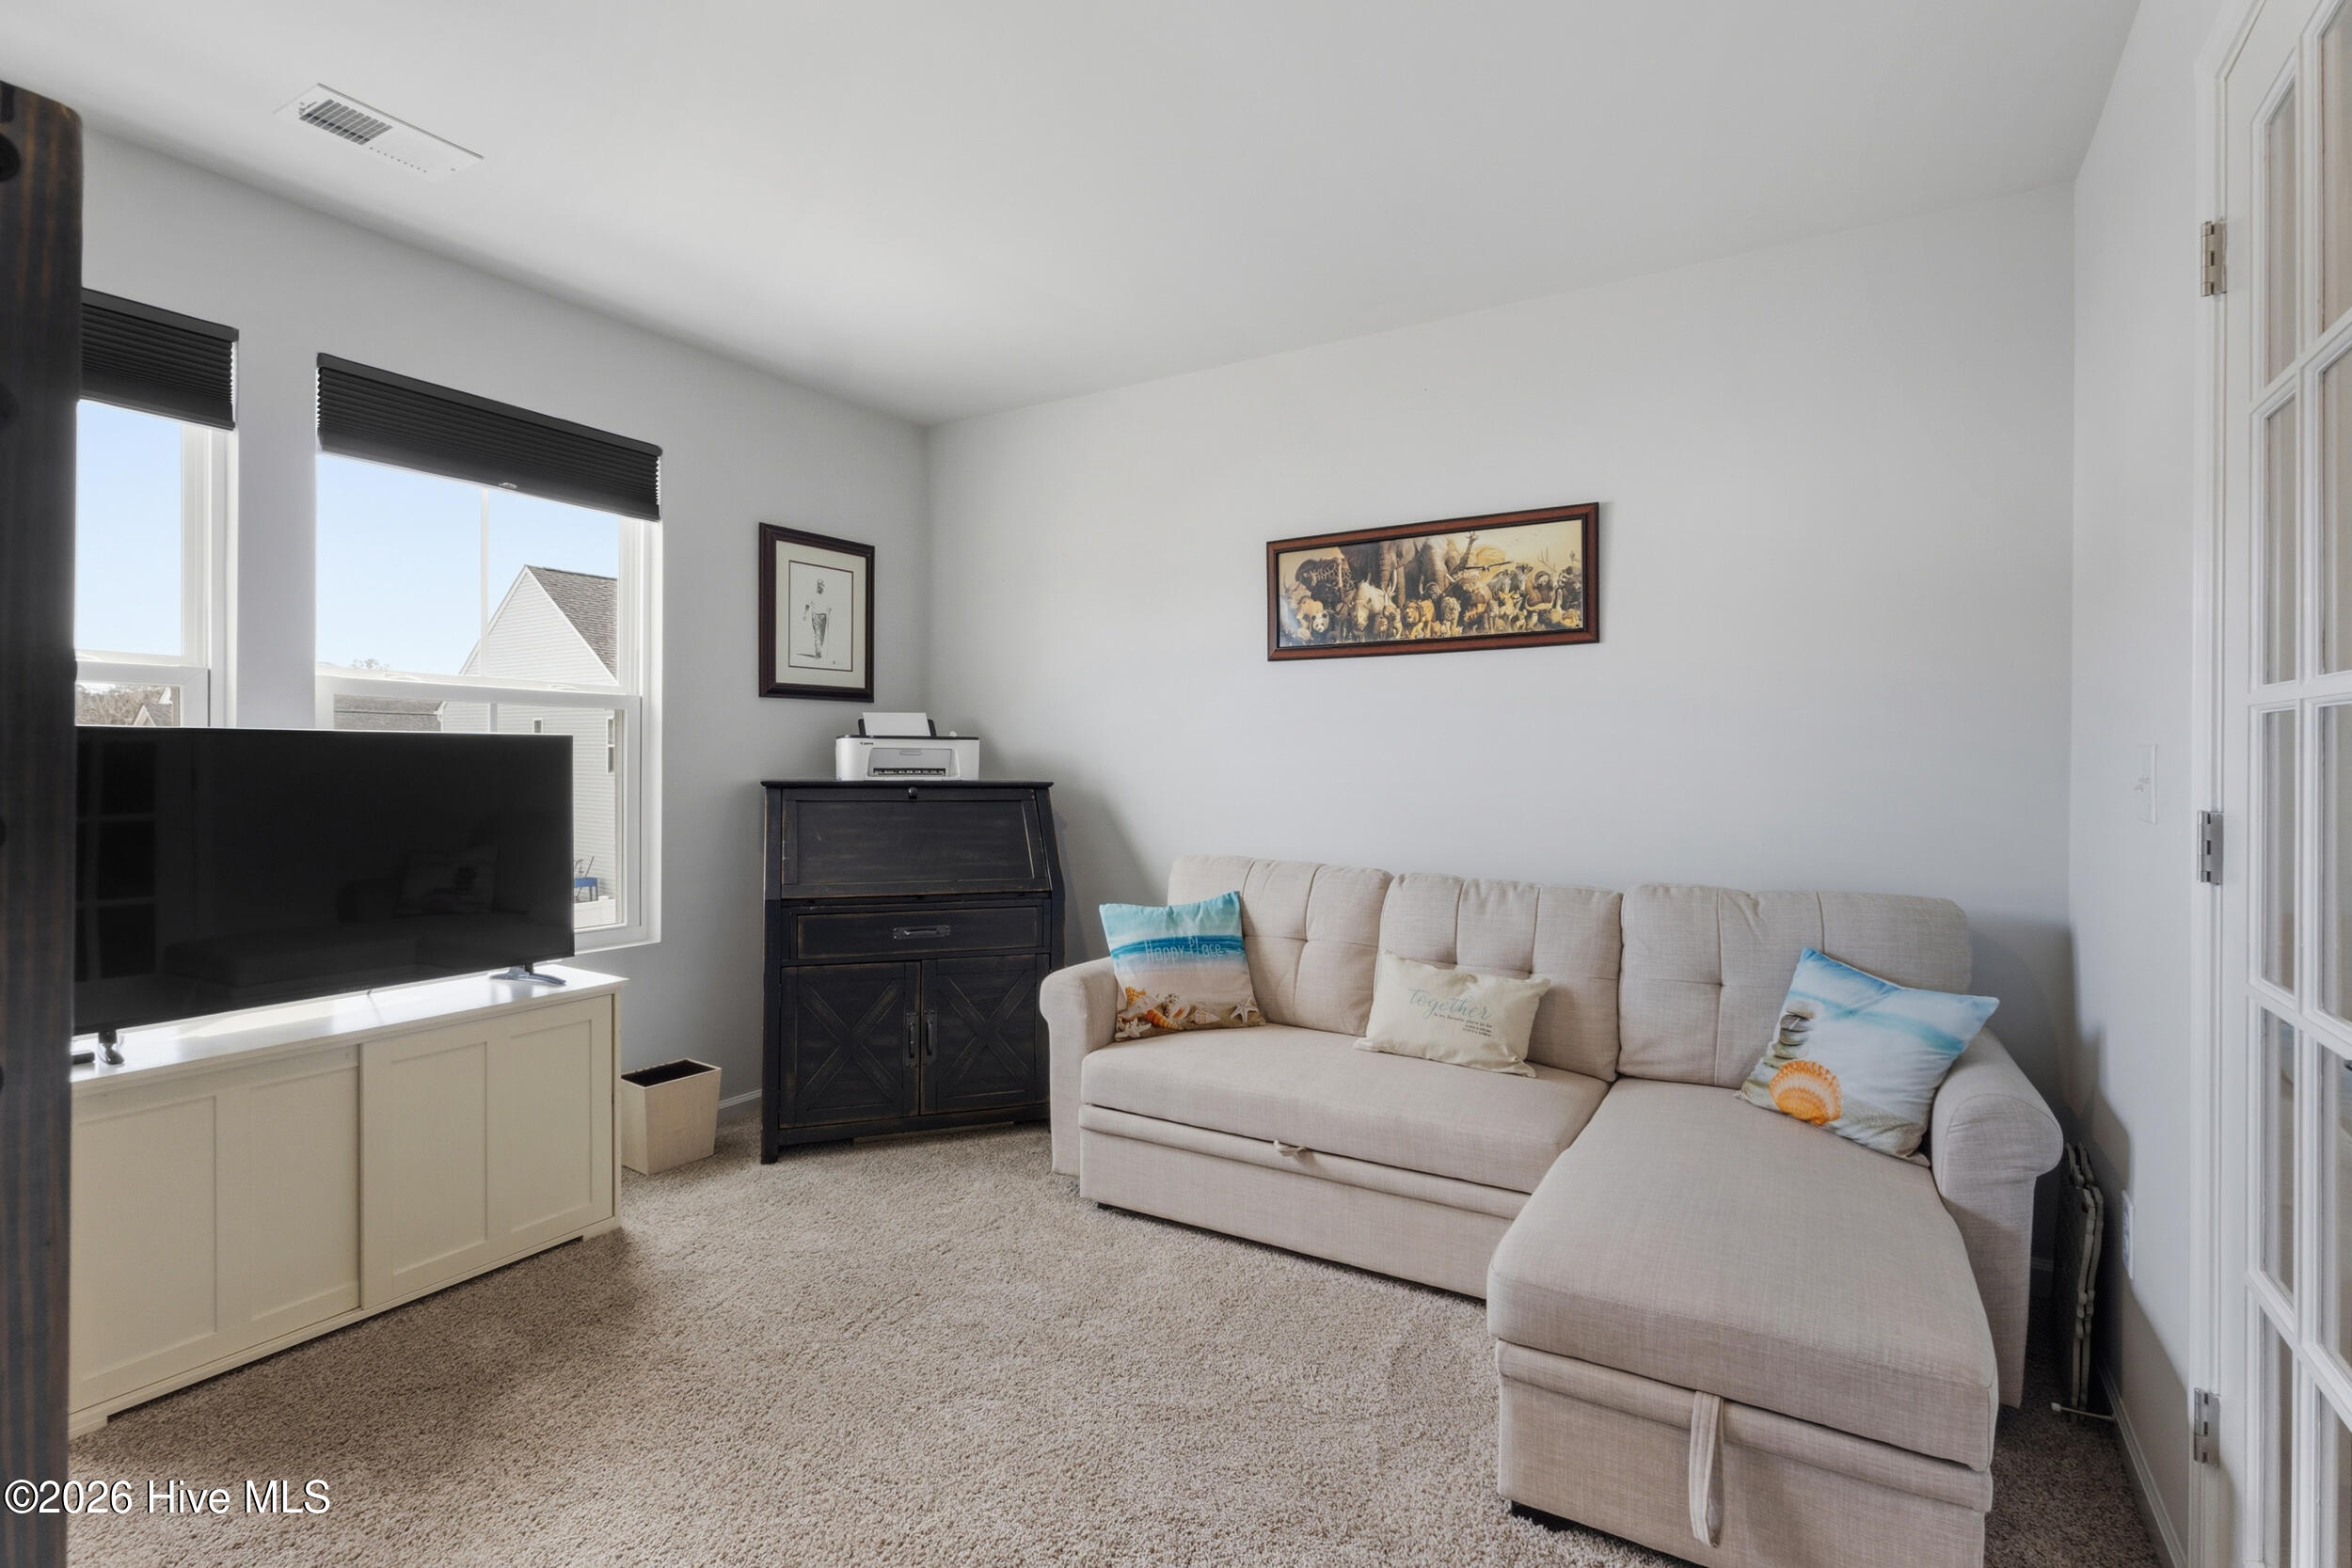
French doors were added to the office/study.

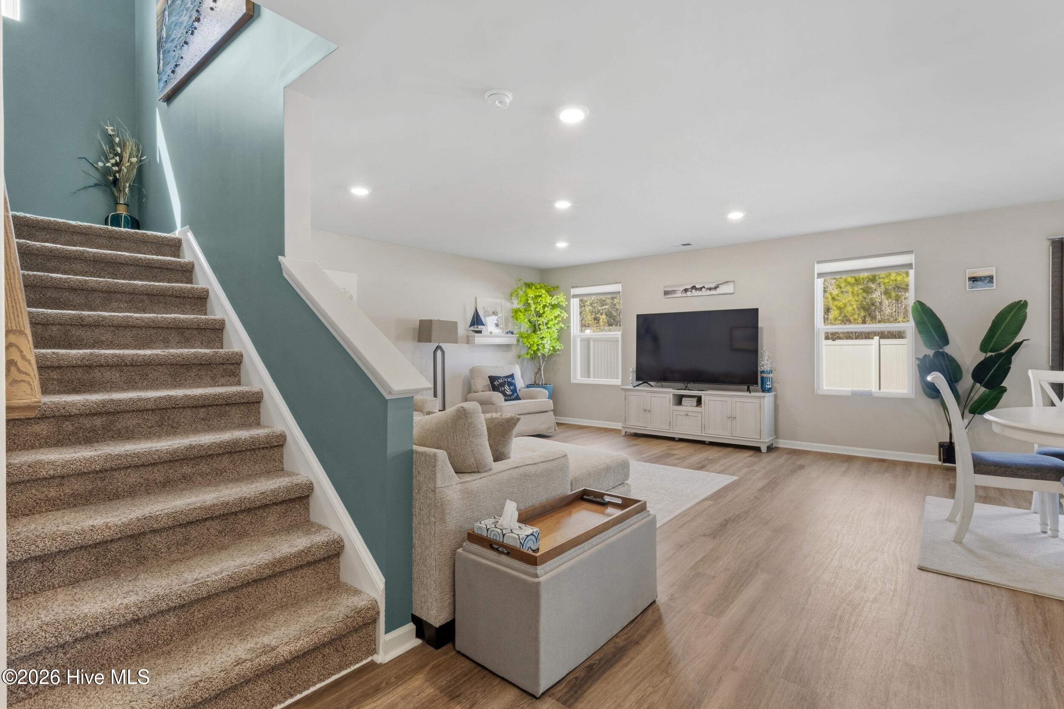
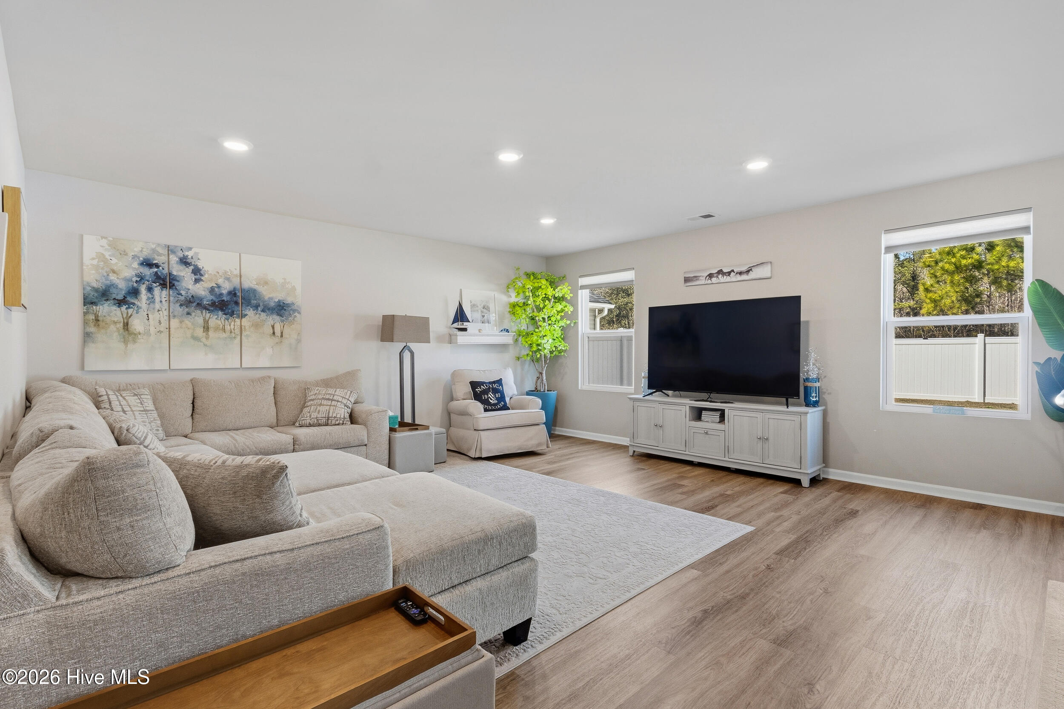
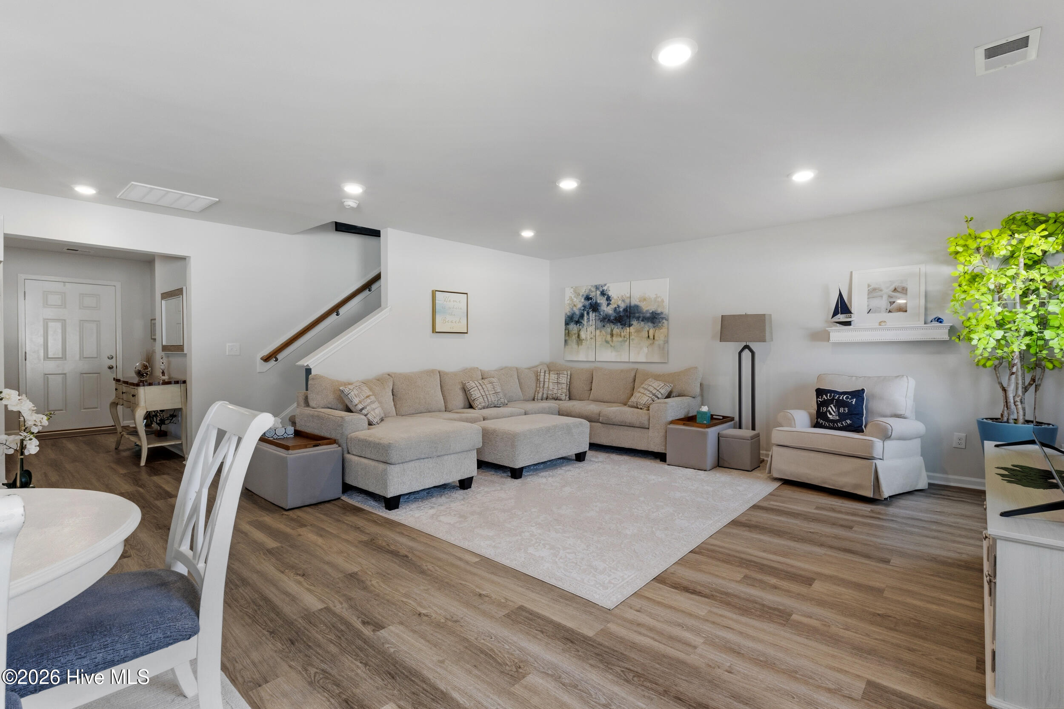
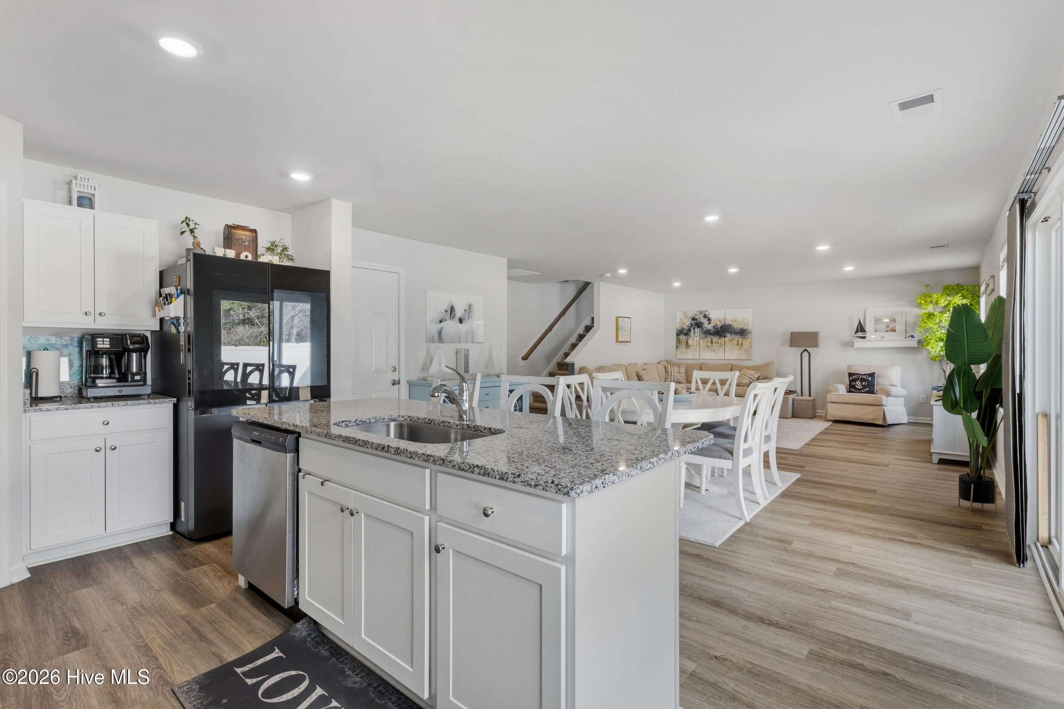
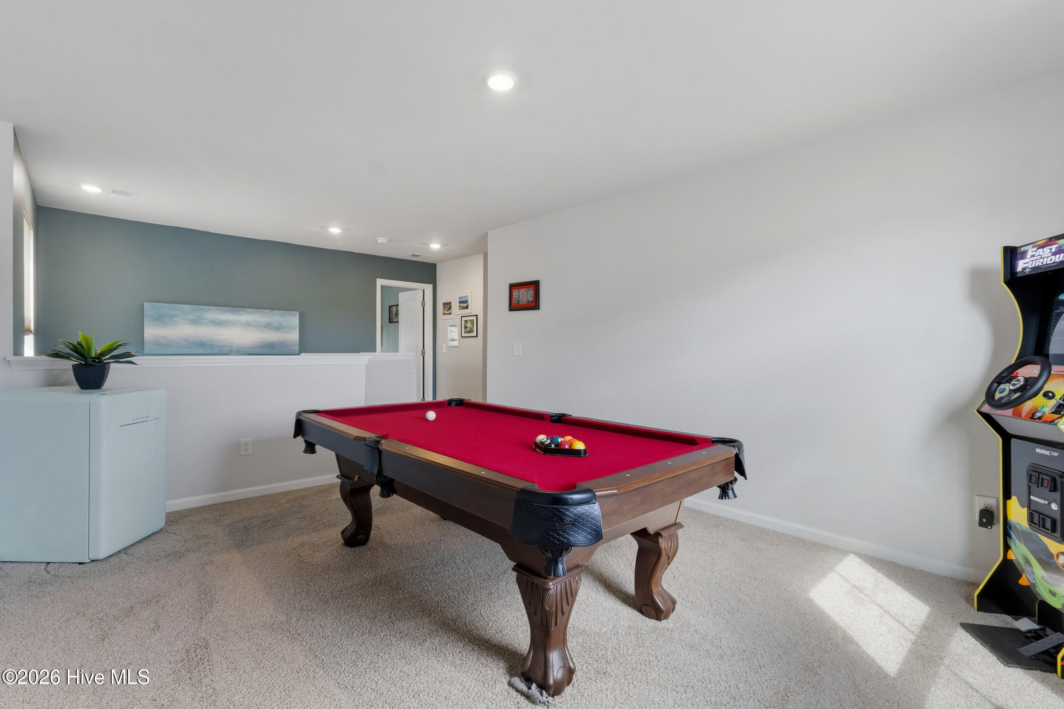
Additional puck lights were installed in the living room.

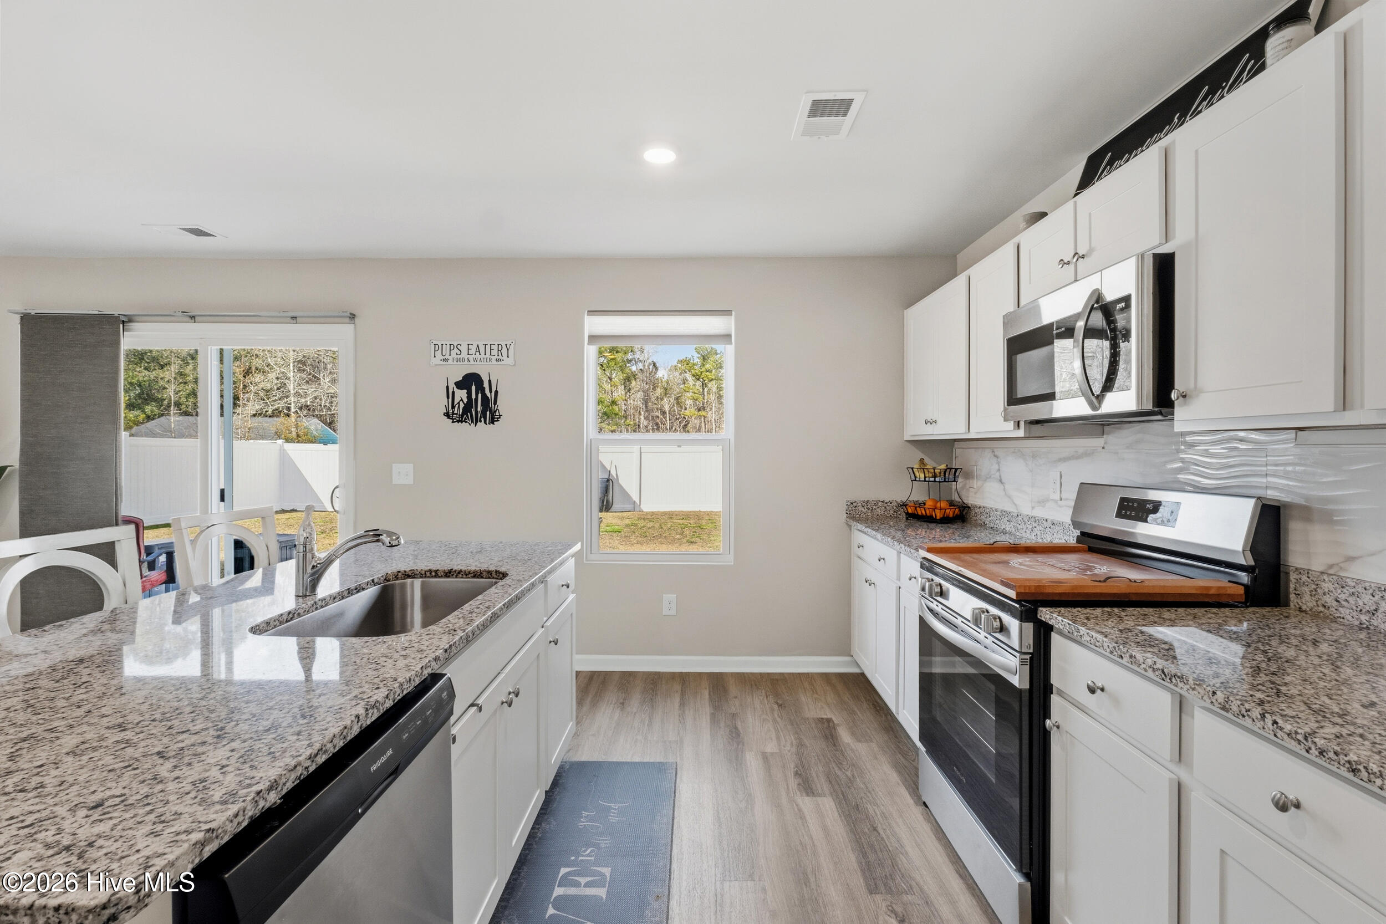
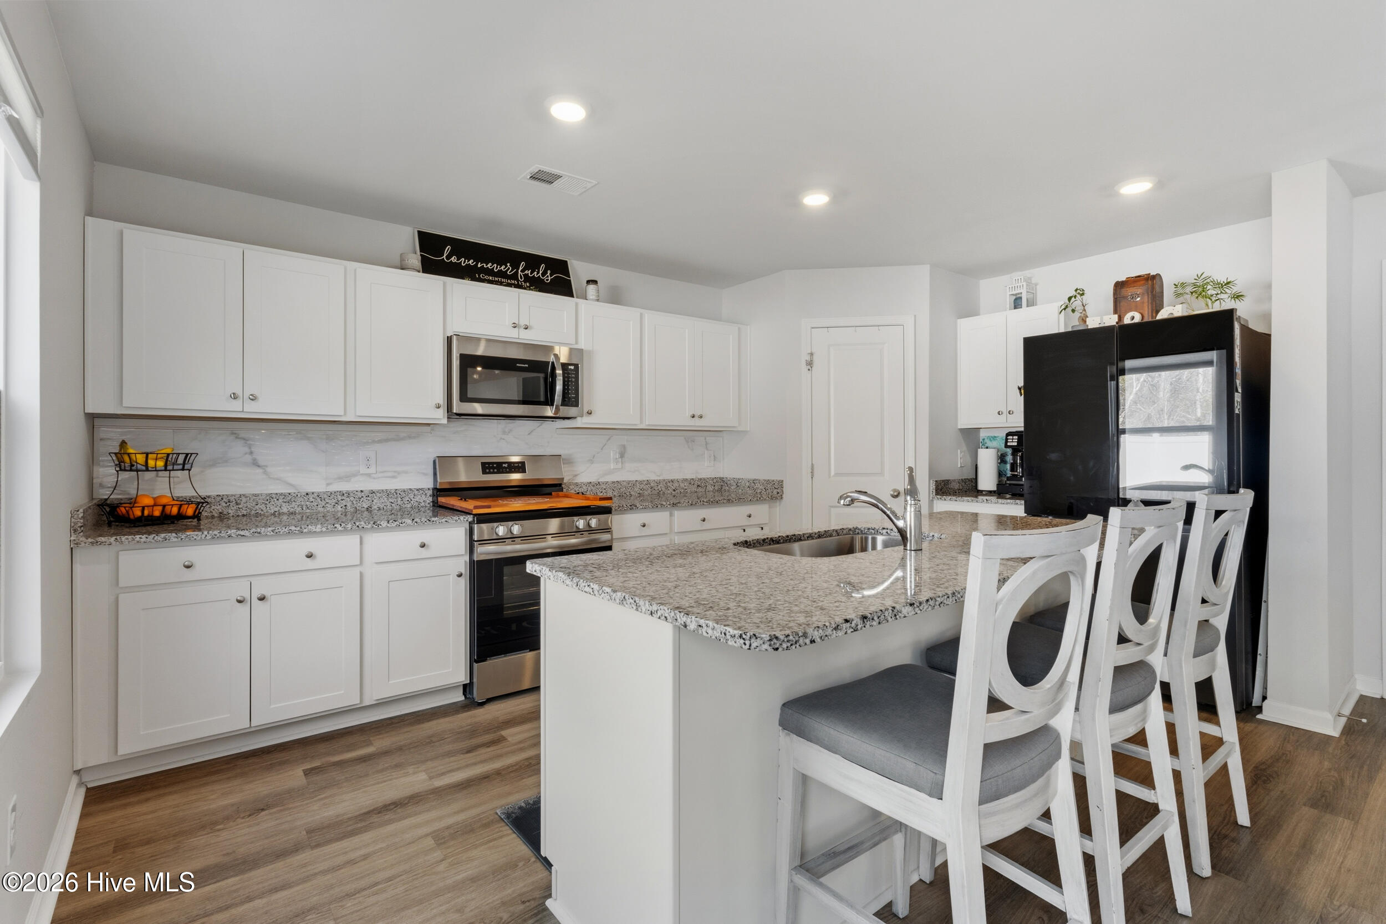
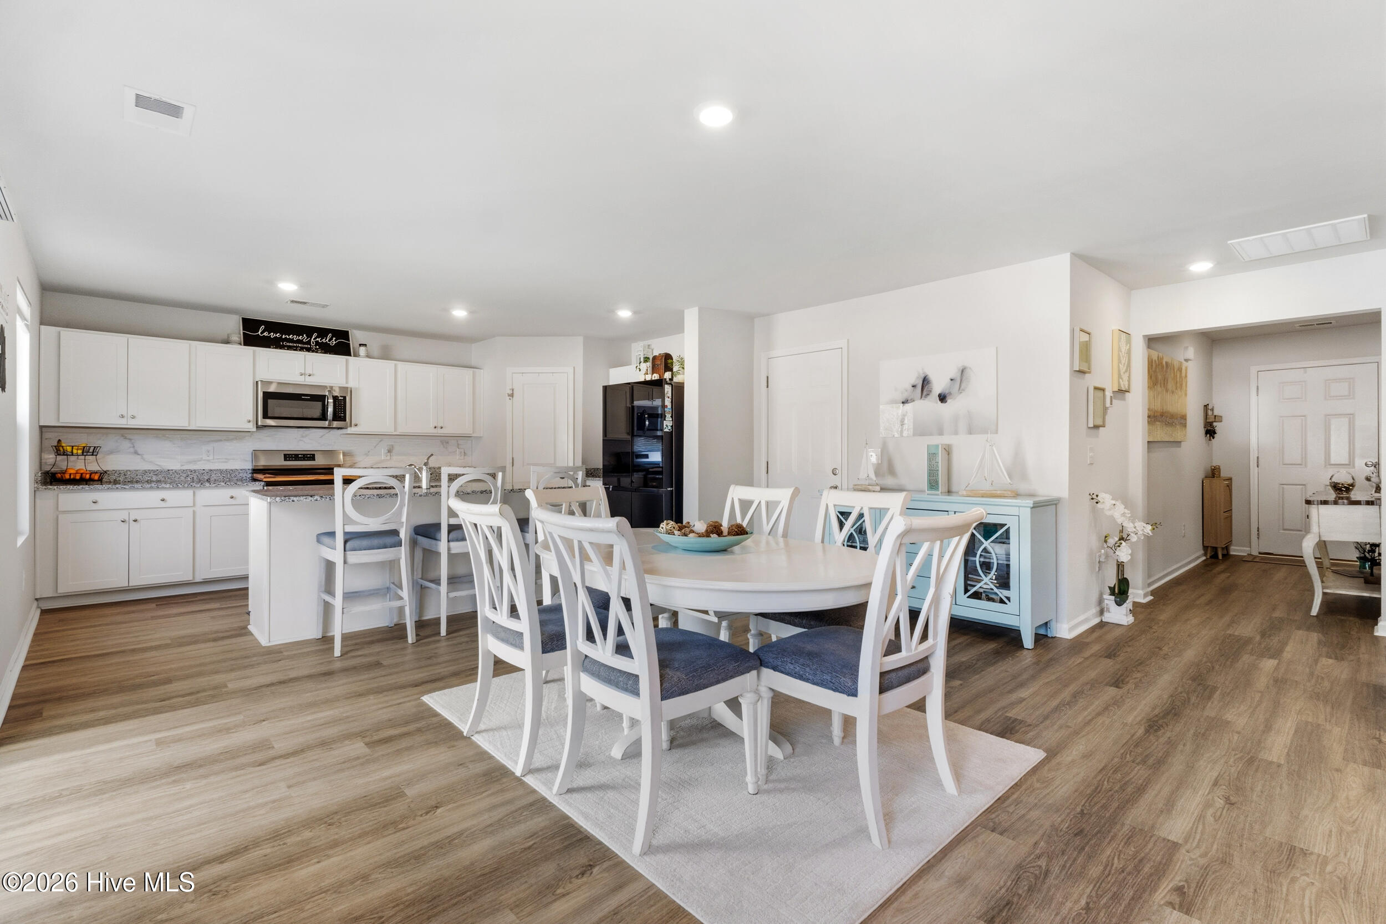
In the kitchen, a backsplash was installed post-construction, bringing warmth and character to the space while complementing the bright cabinetry and like-new appliances (the fridge is valued around $5,000).

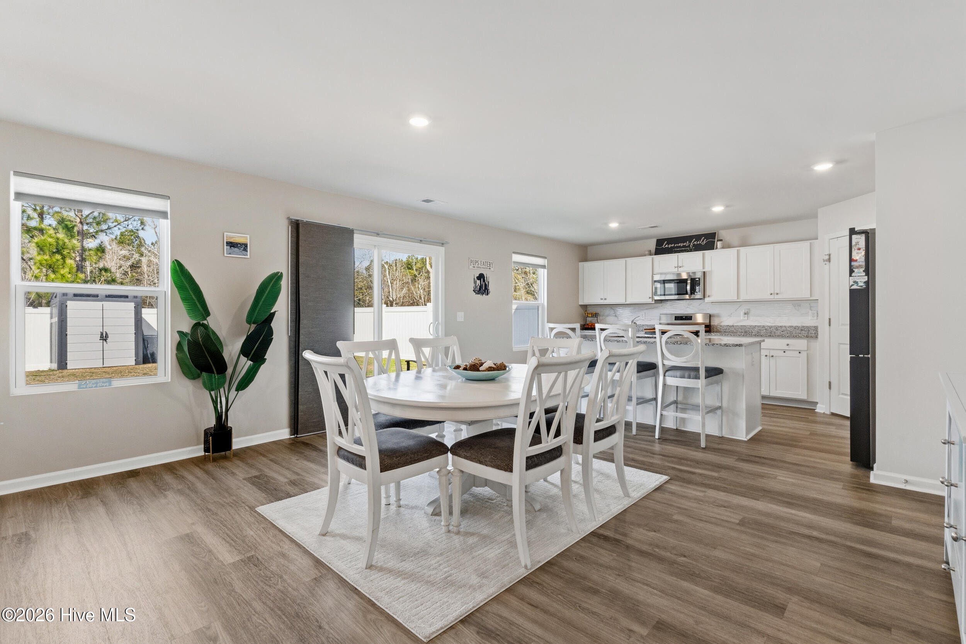
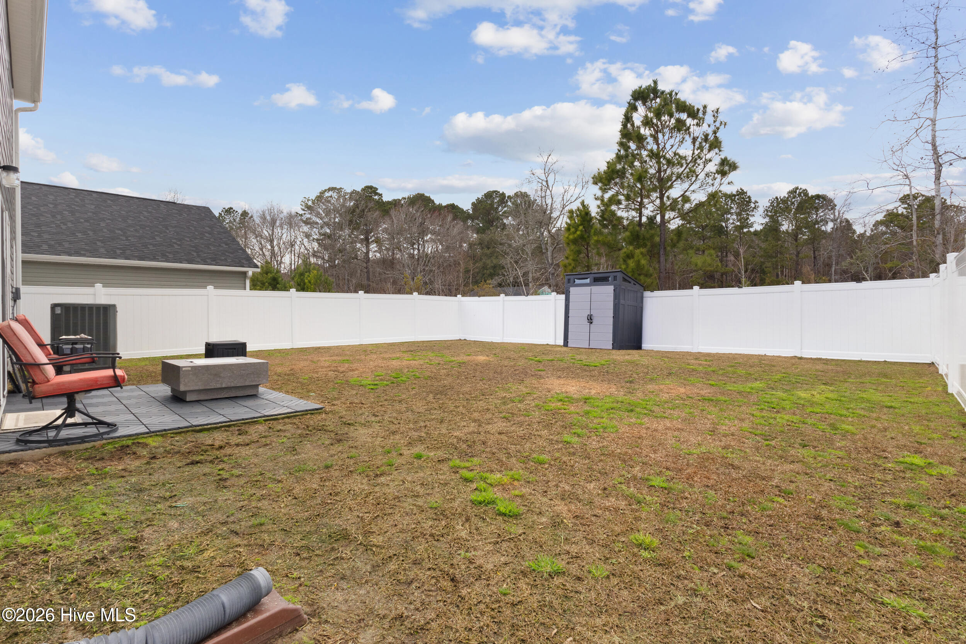
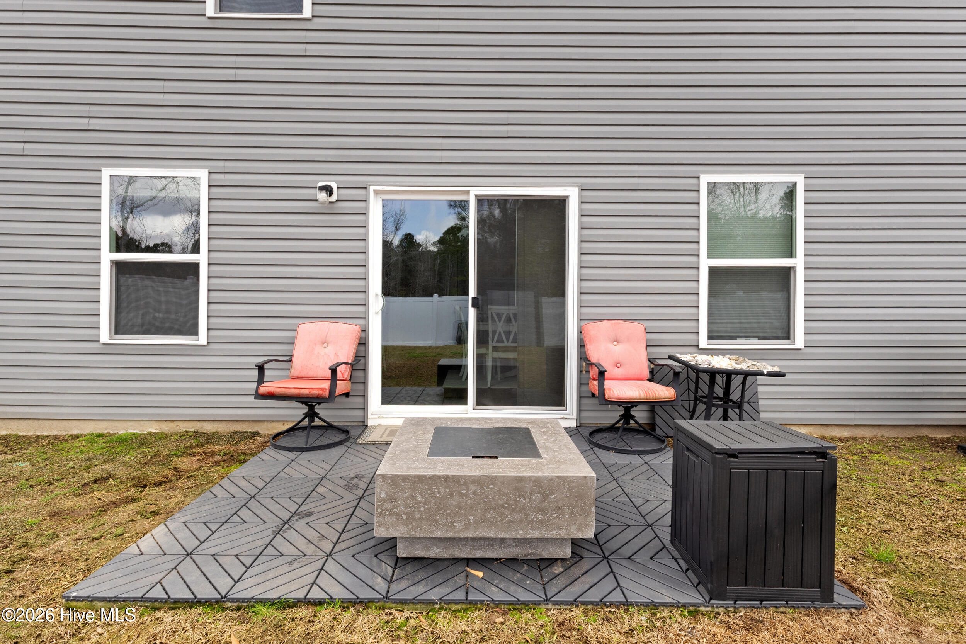
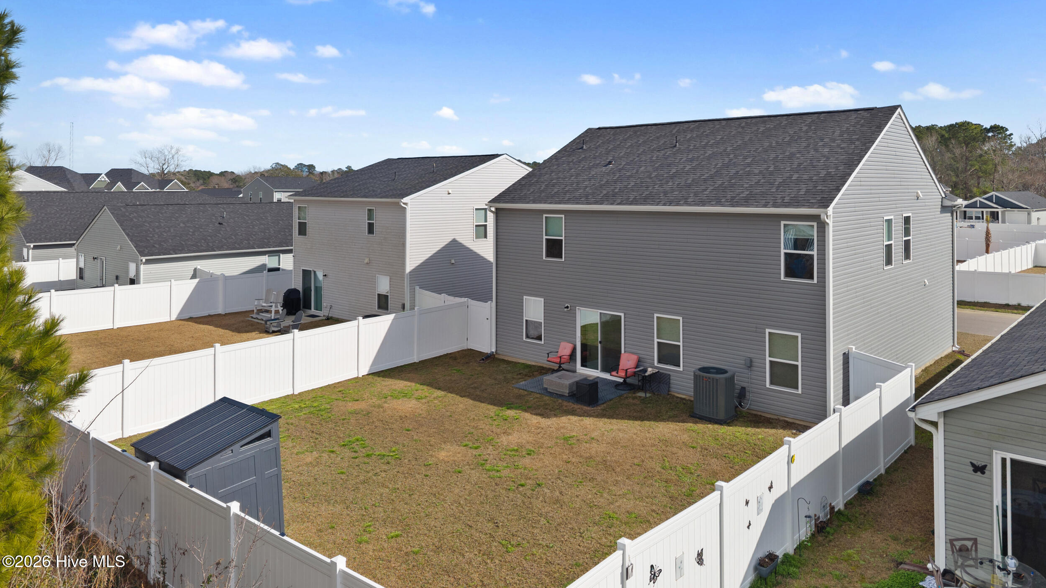
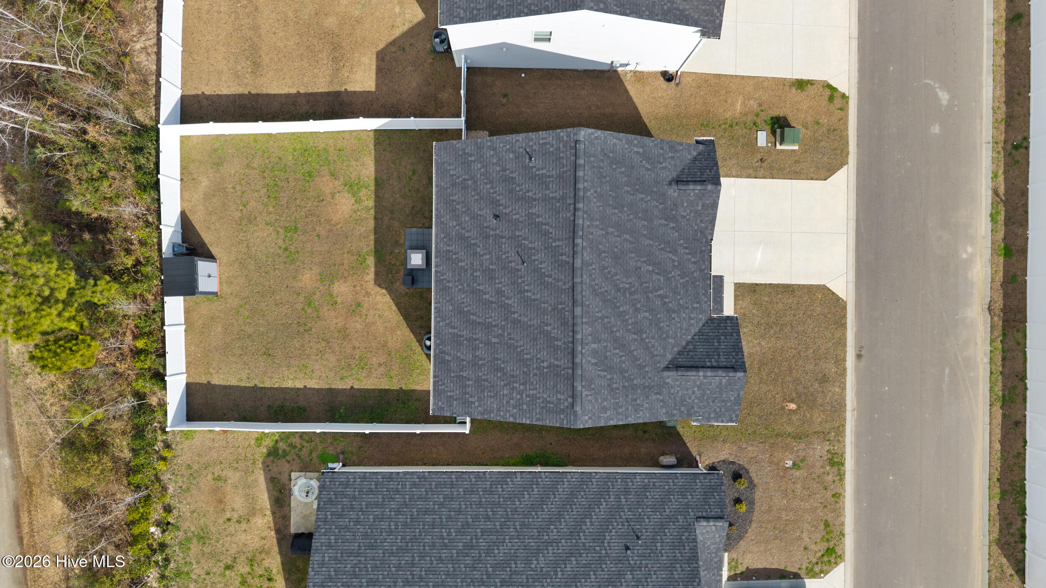
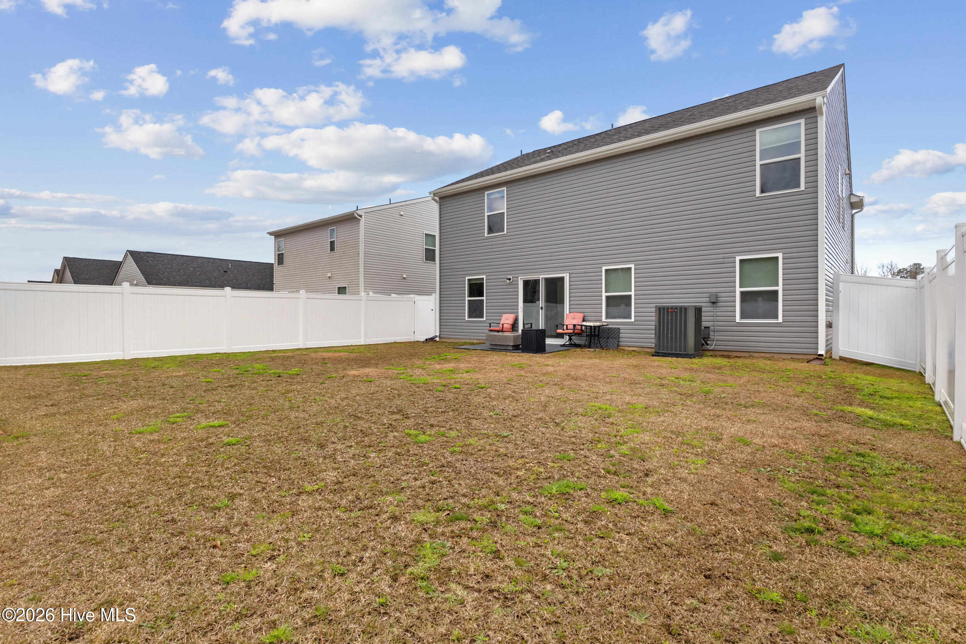
The backyard has also been improved with a white PVC privacy fence (6k cost of installation).

A large resin storage shed conveys with the home, providing convenient storage for beach gear, gardening tools, or golf equipment.

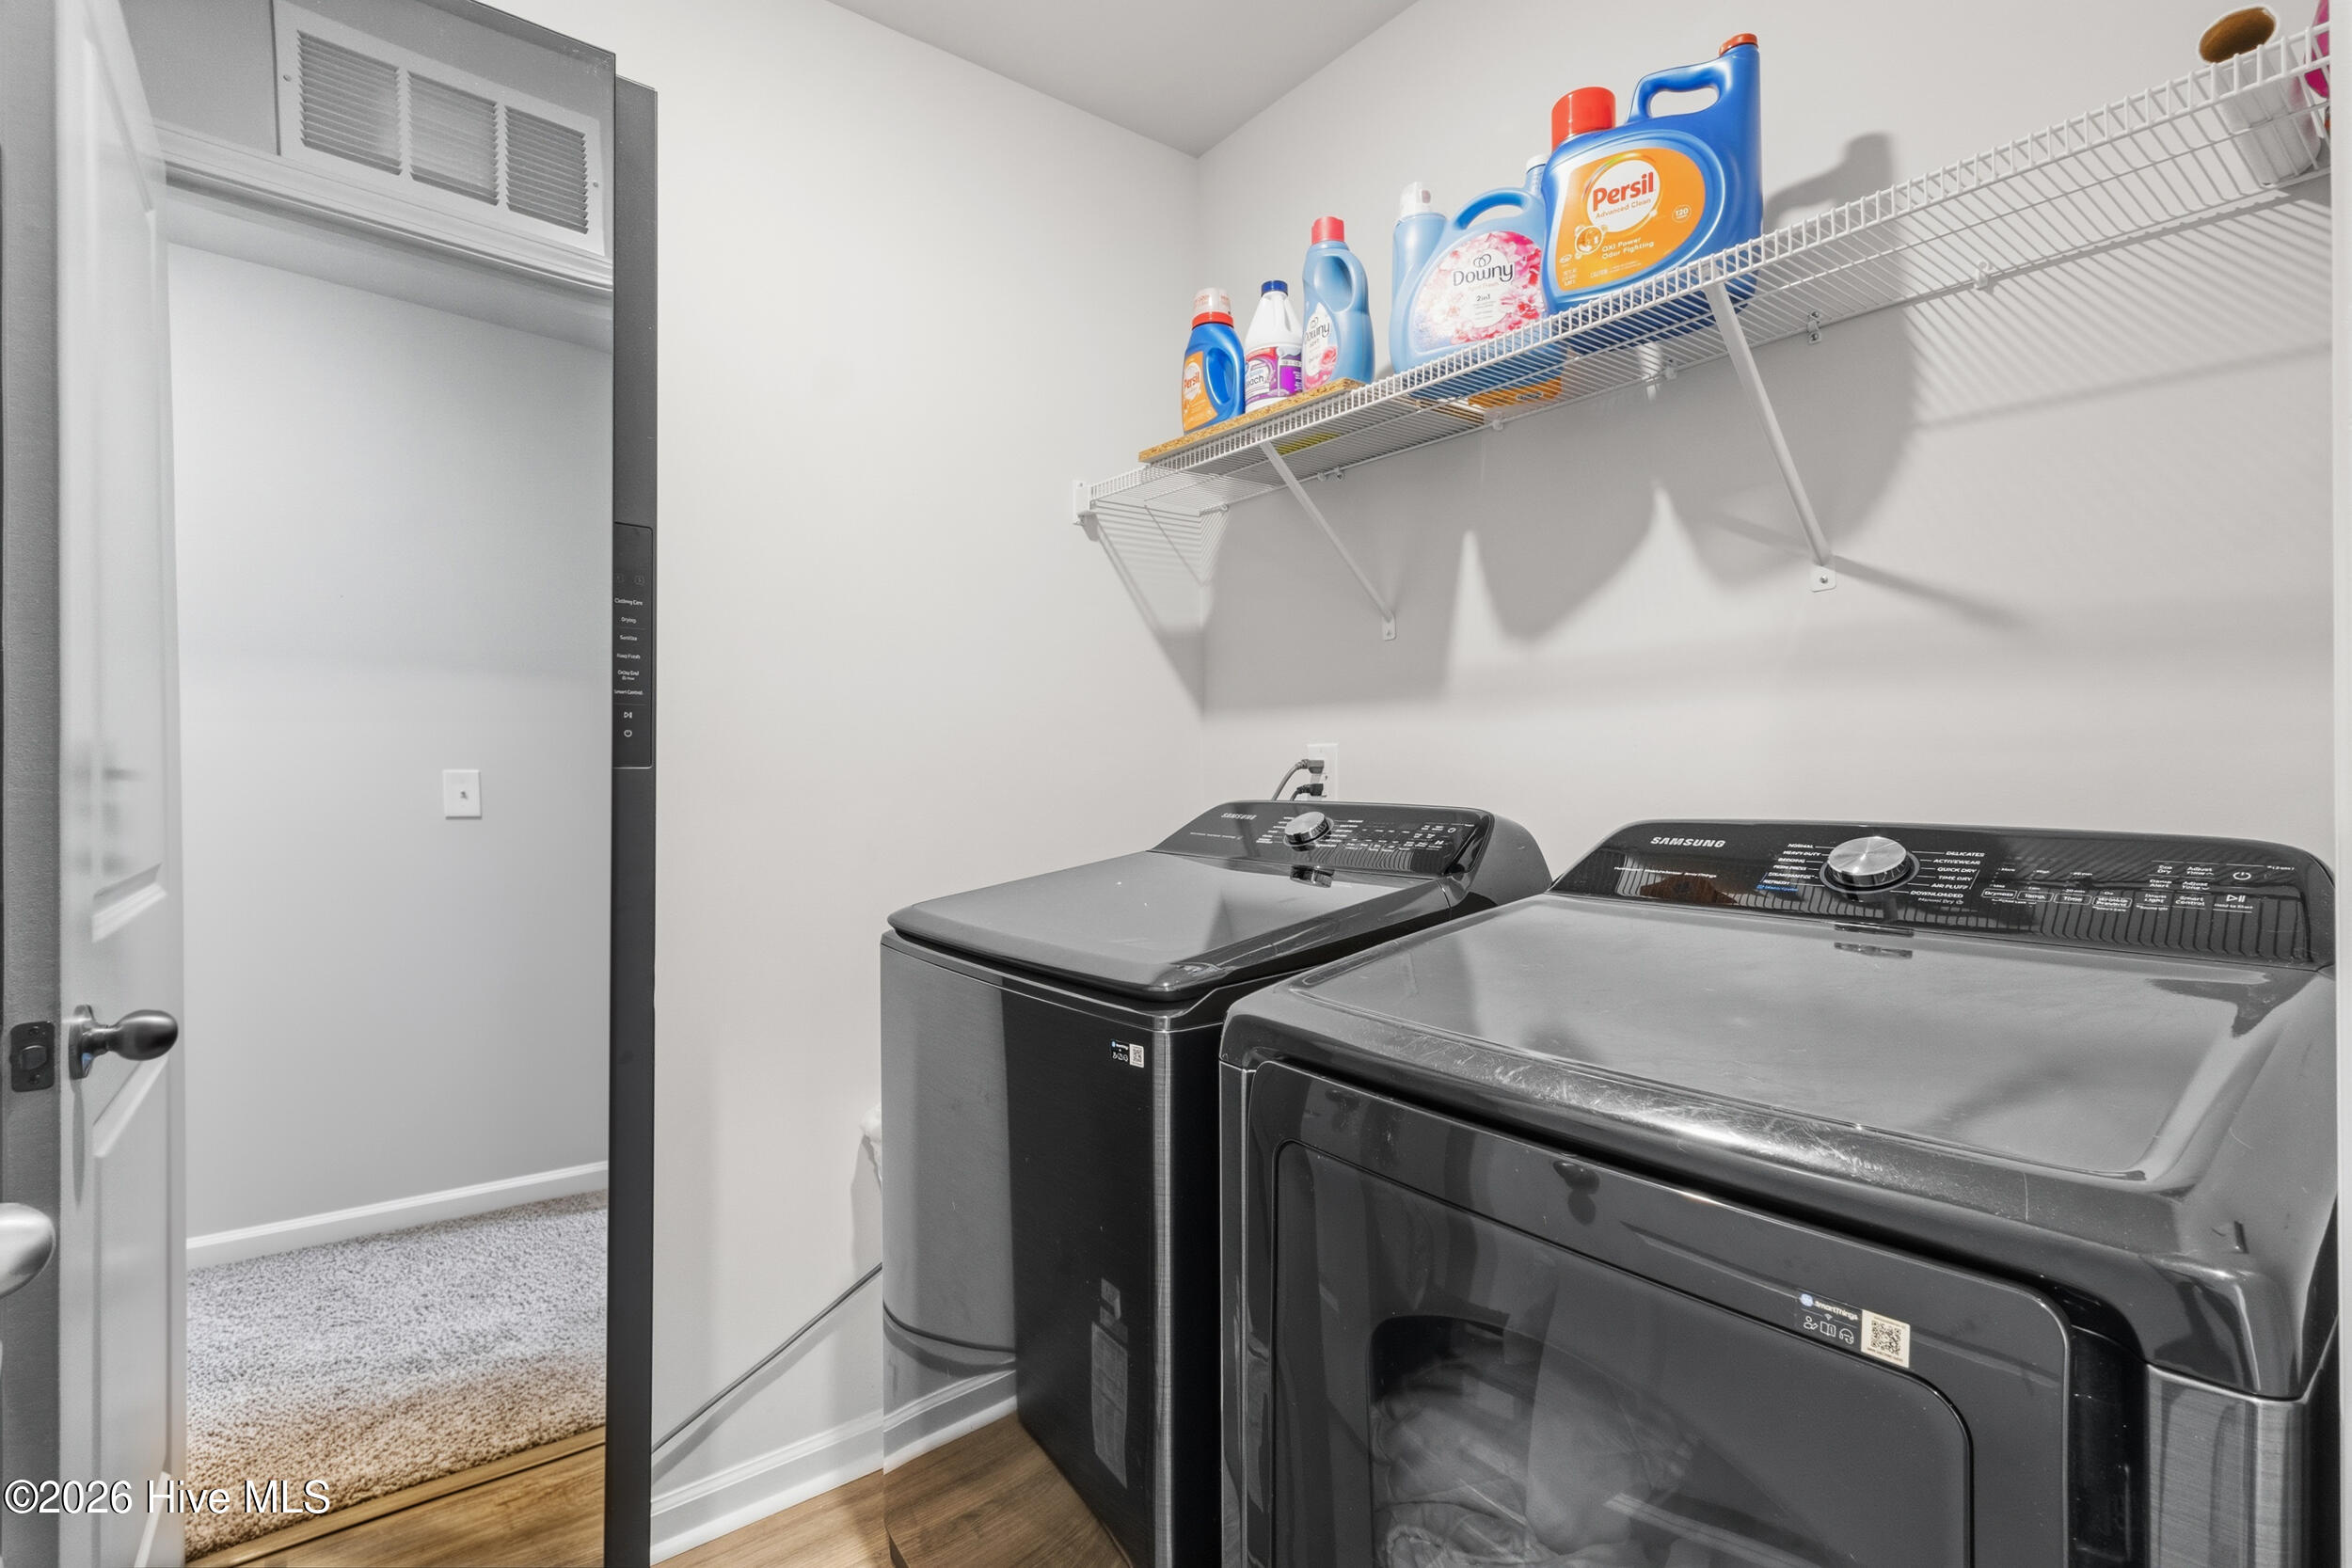
Inside, several upgraded appliances convey with the home, including a premium refrigerator, upgraded washer and dryer units that go well beyond the typical builder-grade selections, and a steam cleaner n the laundry room; no more trips to the dry-cleaners!

The home also features smart integrations designed to make everyday living easier, including an app-controlled irrigation system (not included with the new models), MyQ smart garage opener, smart doorbell, and a refrigerator that connects to your phone.

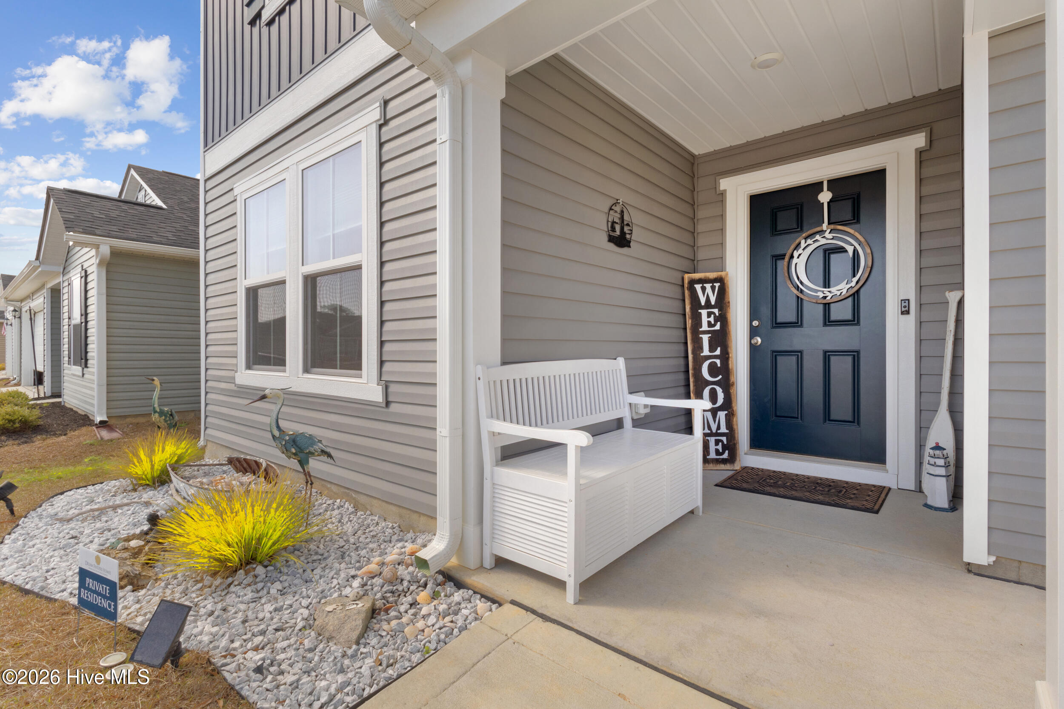
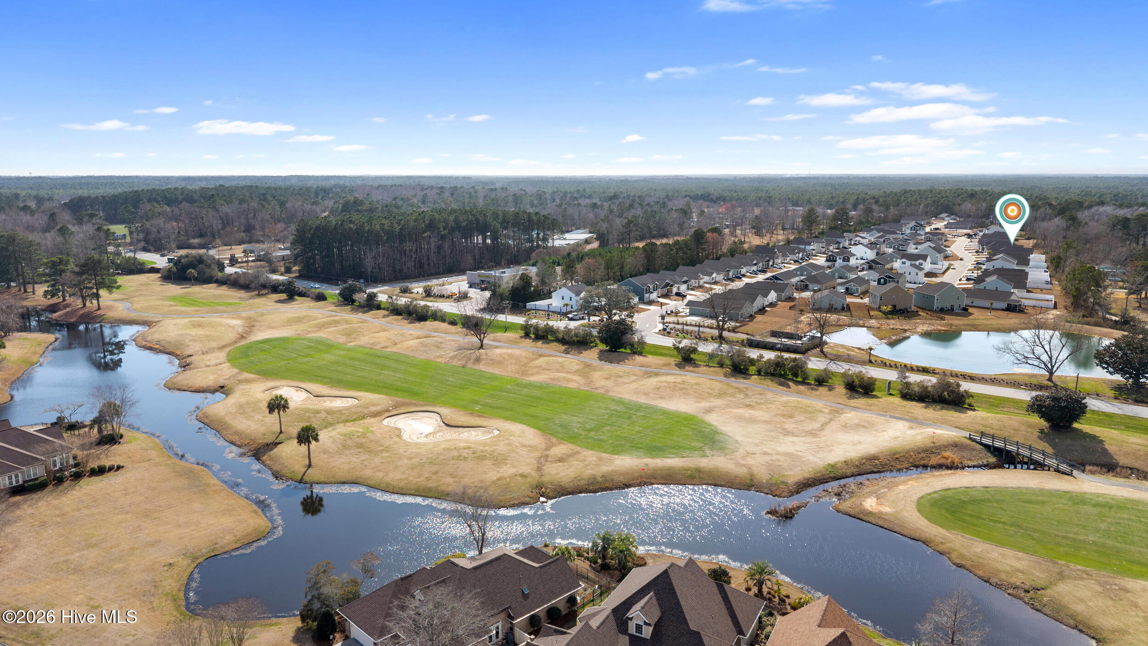
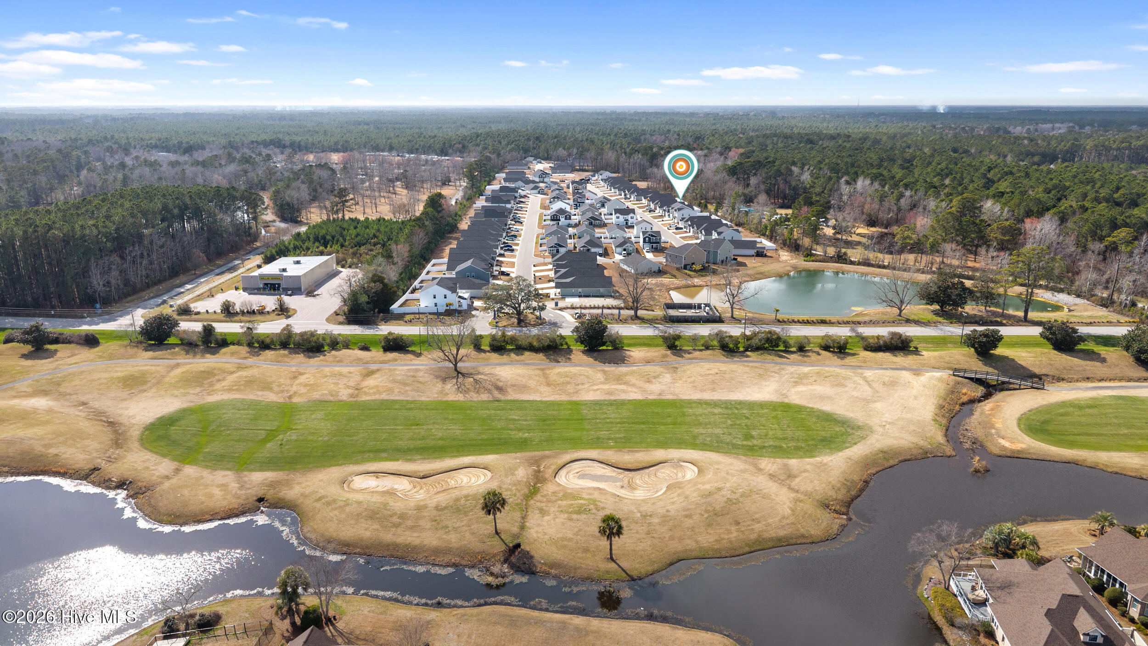
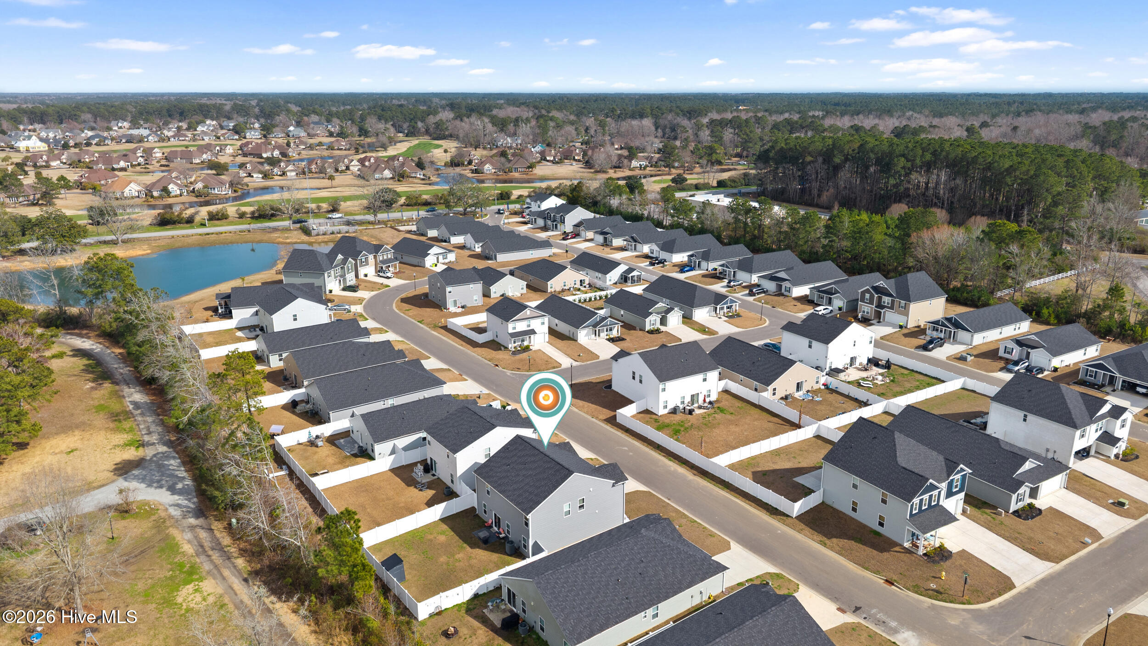
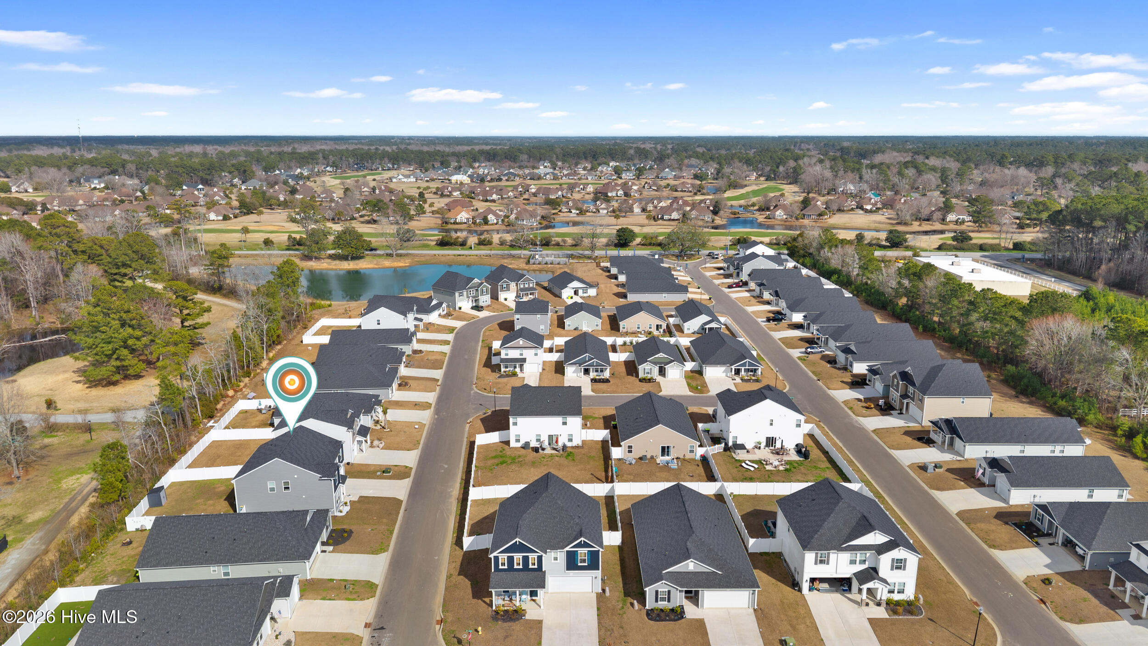
Tucked inside the quiet, close-knit community of Seaside Palms, this better-than-new home offers the comfort and elegance many people dream about when choosing a coastal lifestyle. Located just minutes from both Sunset Beach and Ocean Isle Beach, you can start your mornings with a trip to the shoreline, spend afternoons golfing at the neighboring course, and return home to a peaceful neighborhood where neighbors wave and life moves at a comfortable coastal pace.

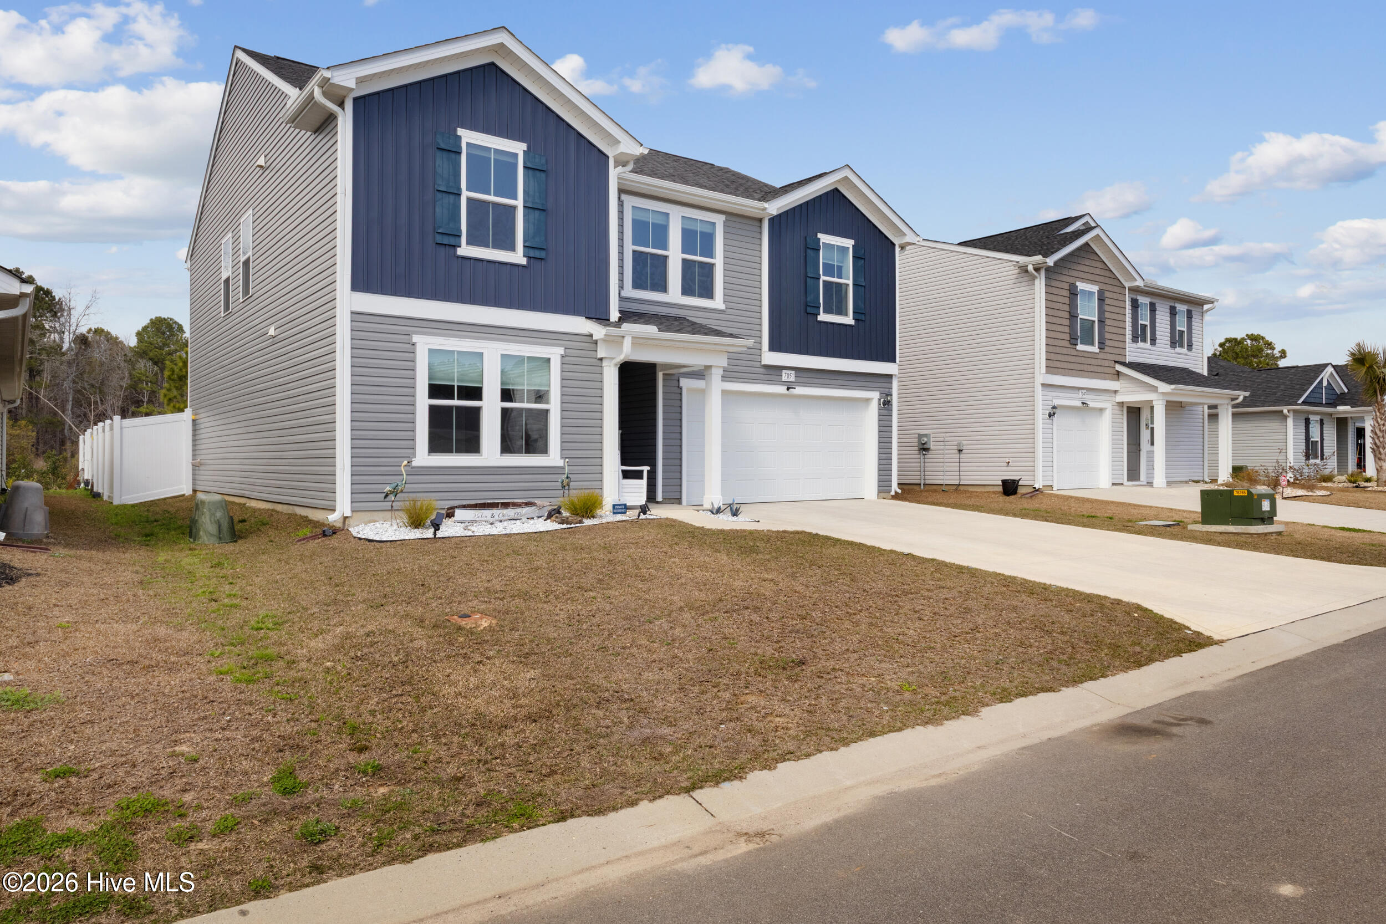
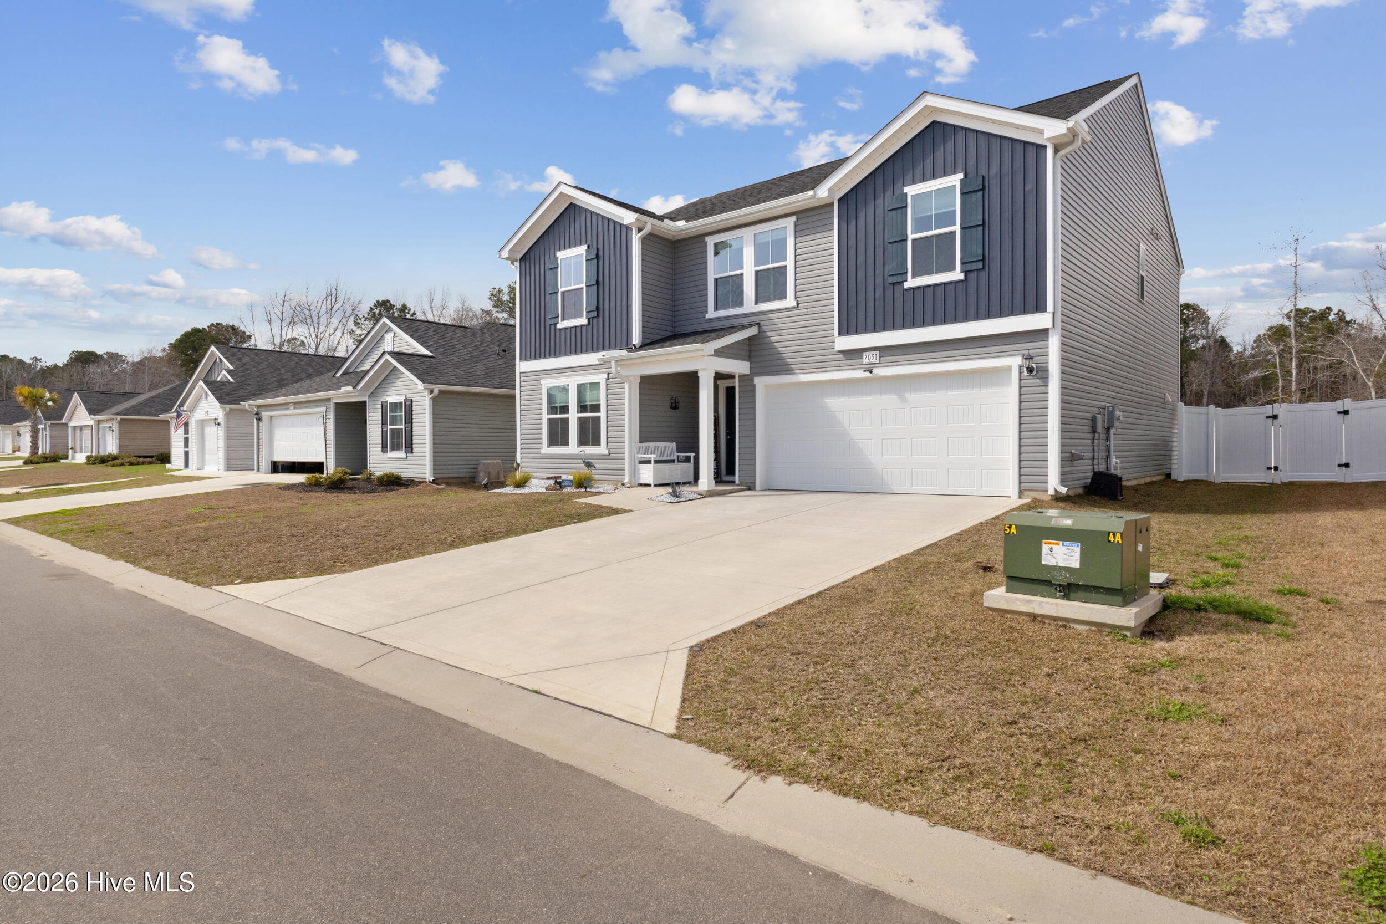
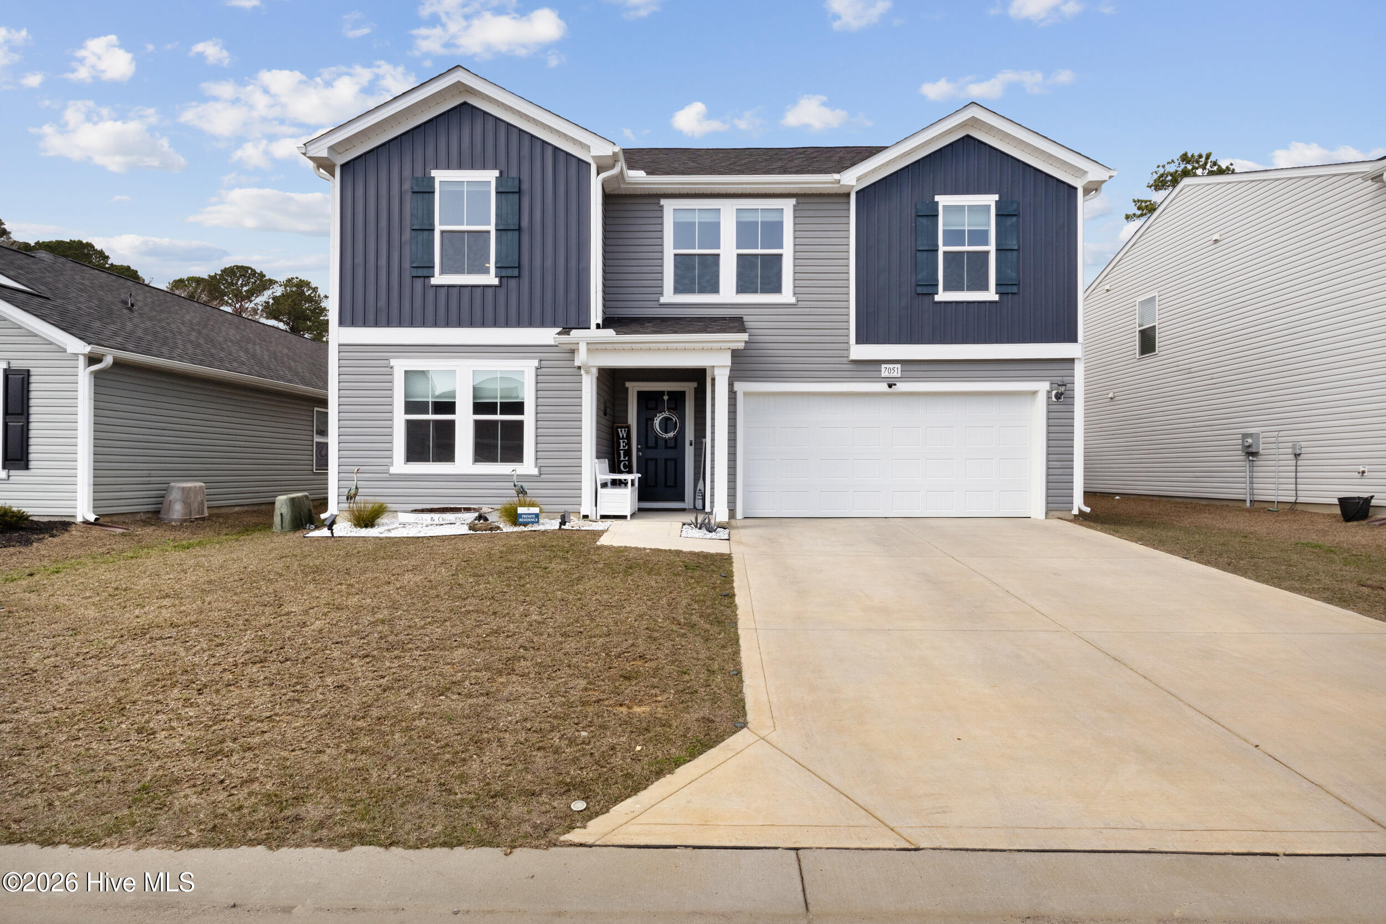
Whether hosting visiting family after a day at the beach (the driveway is nice and long for fitting multiple vehicles), welcoming friends for dinner, or simply enjoying a quiet evening in this welcoming community, this home offers comfort, convenience, and the very best of coastal Carolina living just minutes from the sand and surf.
Share Property

Location

7051 Woodline Drive SW, Sunset Beach, NC 28468

Status

Sold

Date Sold

April 28, 2026
Joseph Zarzycki

Joseph Zarzycki

TITLE

Real Estate Broker

Property Amenities

Interior
Laundry room Laundry Room
Appliances Electric Oven, Disposal, Dishwasher
Flooring LVT/LVP, Carpet
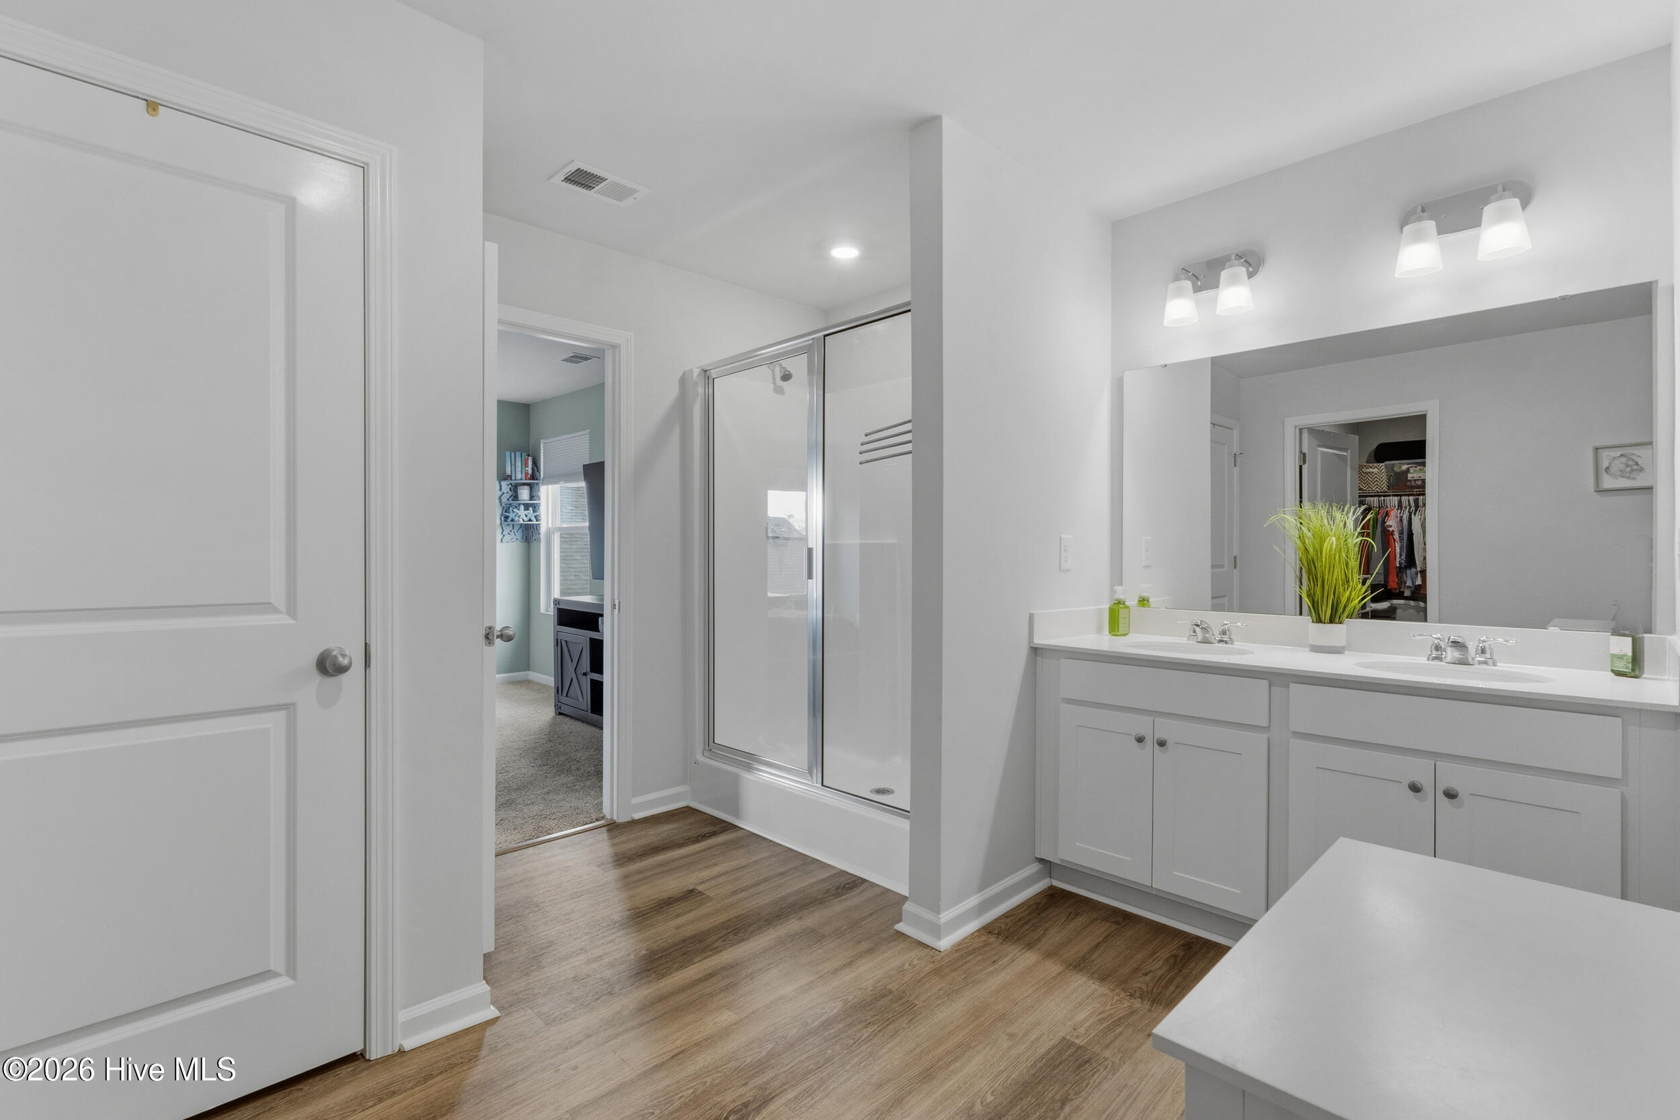
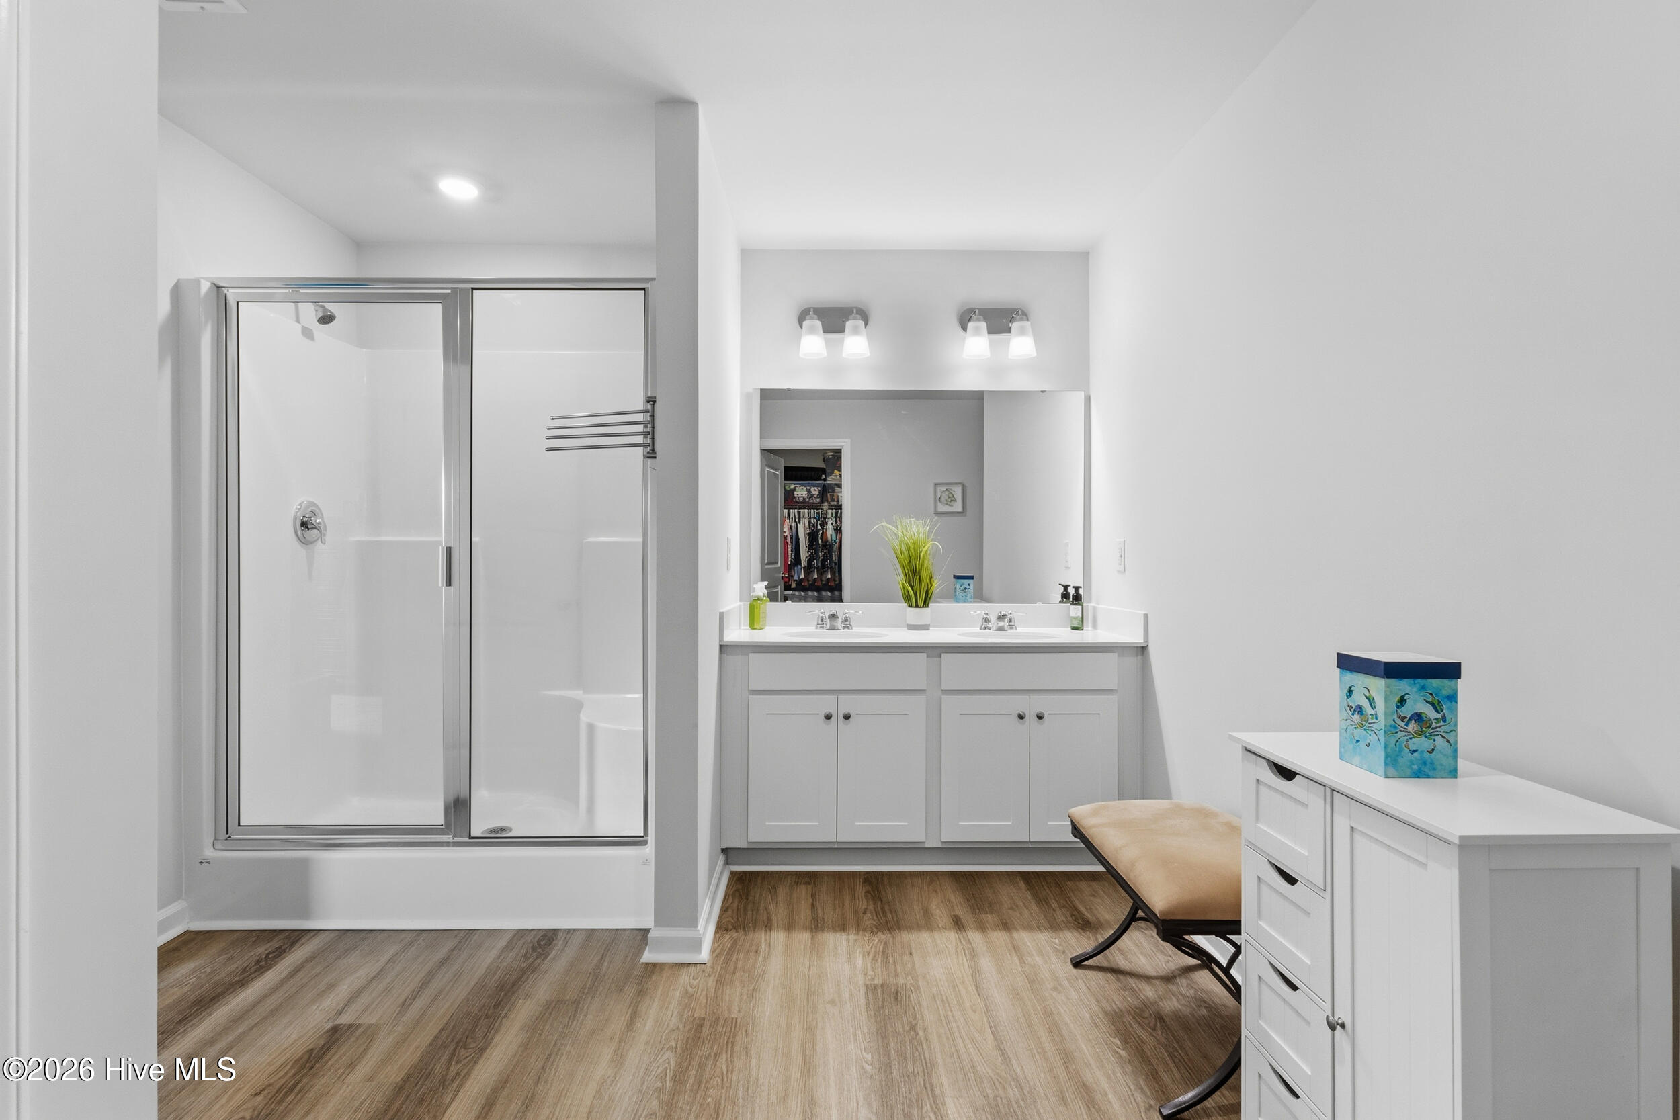
Total Bedrooms: 4
Full Bathrooms: 3
Other Interior Features Kitchen Island, Pantry
Area & Lot
Total area 2,501 Sq.Ft.
Lot Area 5,358 Sq.Ft.
Living area 2,501 Sq.Ft.
MLS® ID 100558128
Year Built 2024
School District Brunswick County Schools
High School West Brunswick
Middle School Shallotte Middle
Elementary School Jessie Mae Monroe Elementary
View Description See Remarks
Type Residential
Status Sold
Date Sold April 28, 2026
Exterior
Stories 2
Air conditioning Central Air
Heat type Electric, Heat Pump
Disability Features None
Water Source Public
Garage Space 2.0
Security Features Fire Sprinkler System
Sewer Municipal Sewer, Brunswick County Public Utilities
Parking Garage Faces Front, Attached, Concrete
Lot Features Interior Lot
Roof Shingle
Utilities Sewer Available, Water Available
Finance
Sales Price $346,900
HOA Fees $480 yearly

Trusted Service. Proven Results.

Partner with The Summers Real Estate Team for a personalized, stress-free real estate experience. With over 30 years of combined expertise, we’re committed to building lasting relationships and helping you achieve your goals every step of the way.