Leave a Message

Thank you for your message. We will be in touch with you shortly.

413 Timberwind Lane SE
VIEW PHOTOS
$399,700

413 Timberwind Lane SE

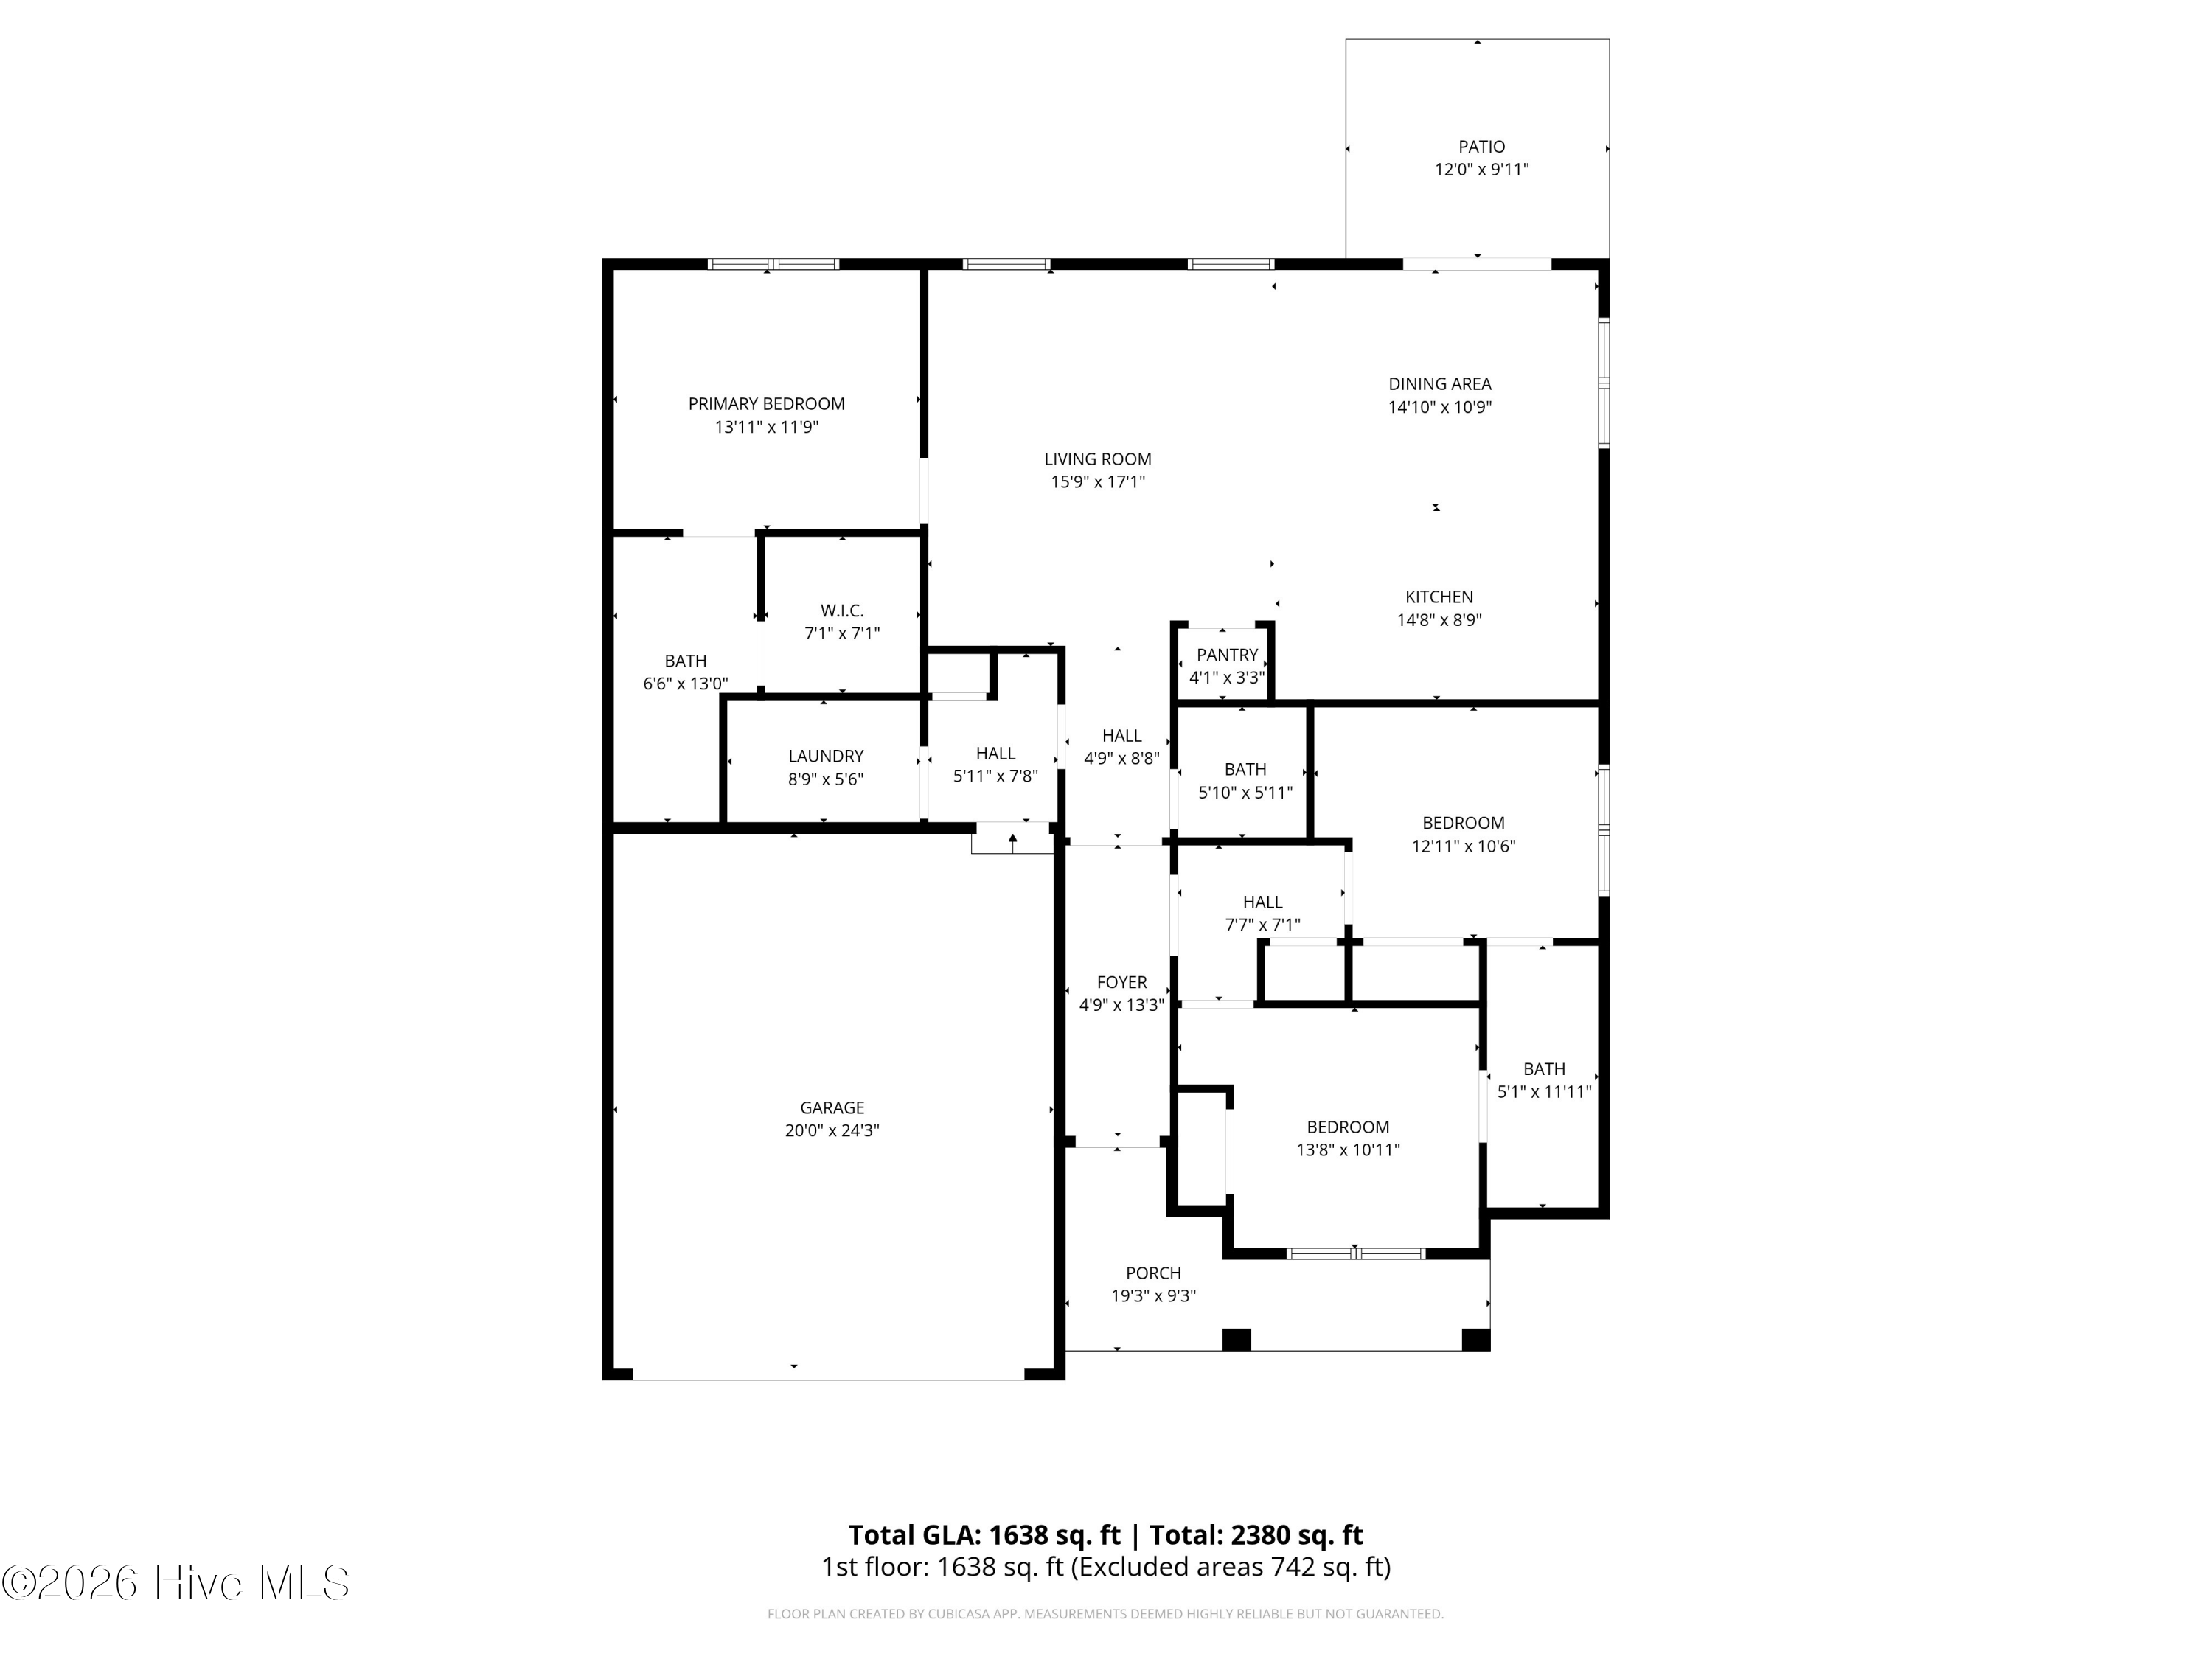
3 Beds 3 Baths 1,638 Sq.Ft. 0.49 Acres

Description

$10,000 in builder incentives!
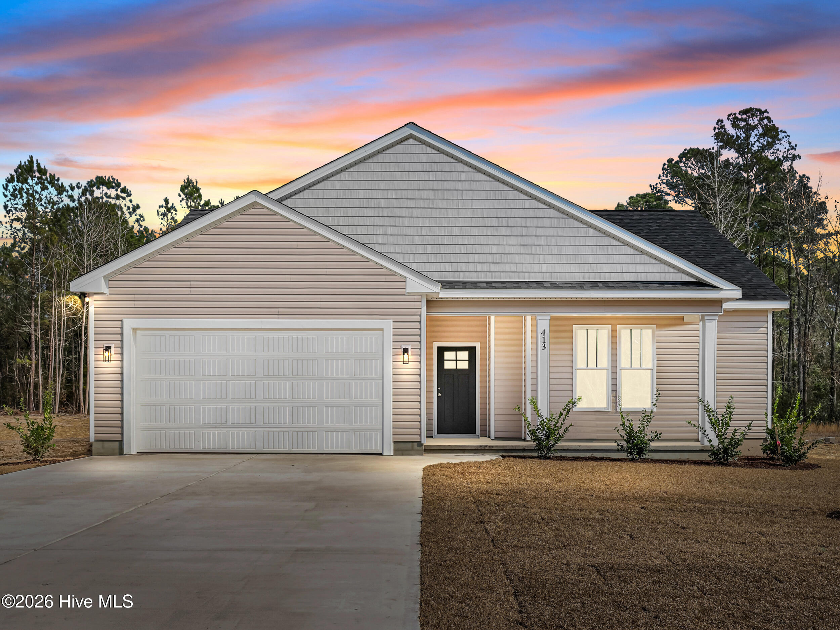
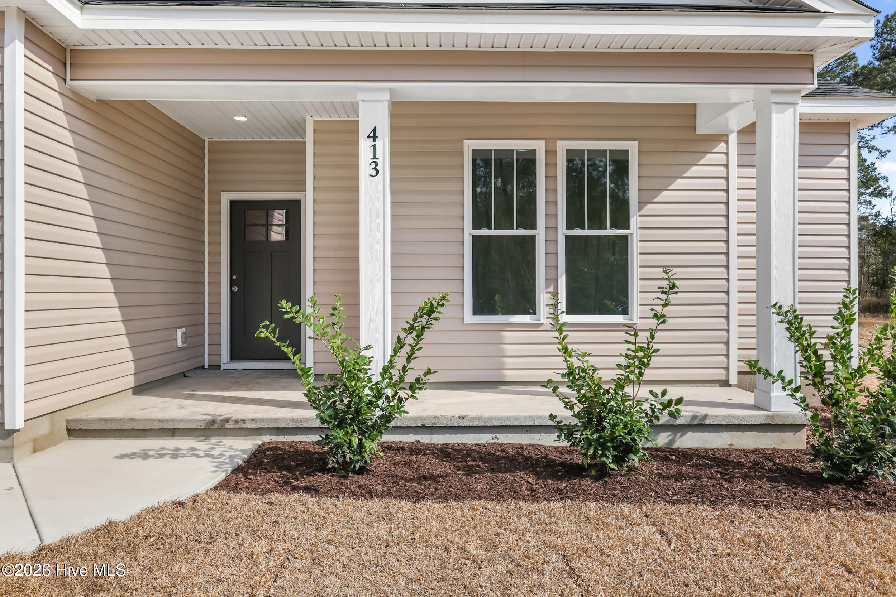
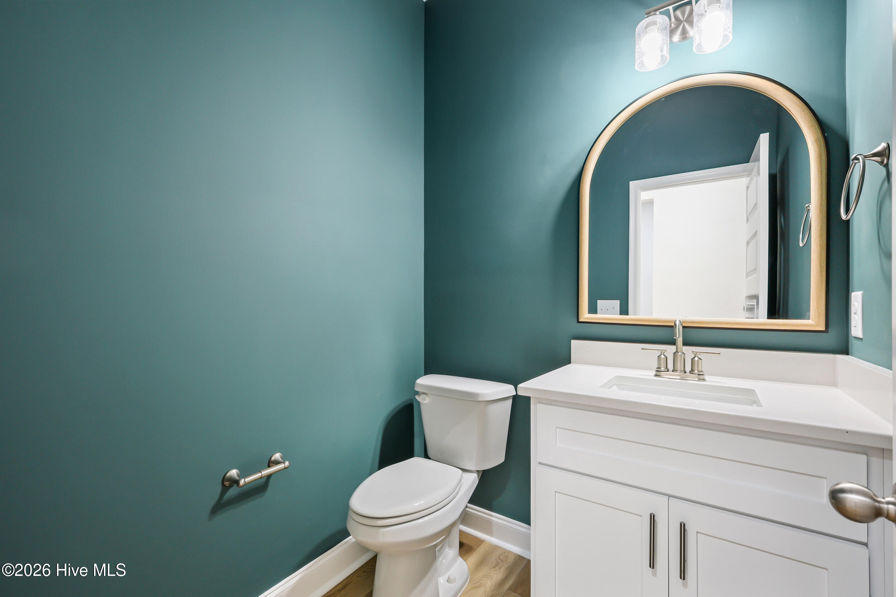
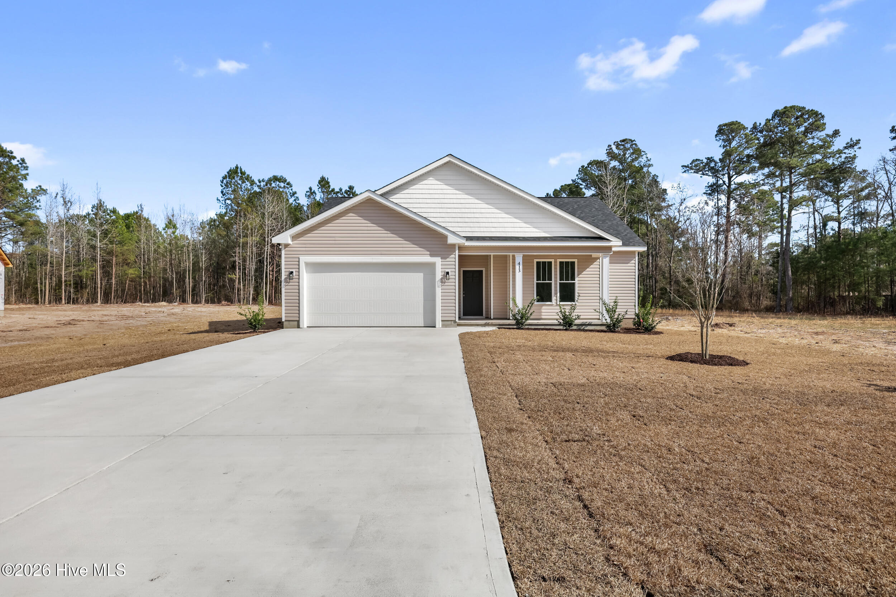
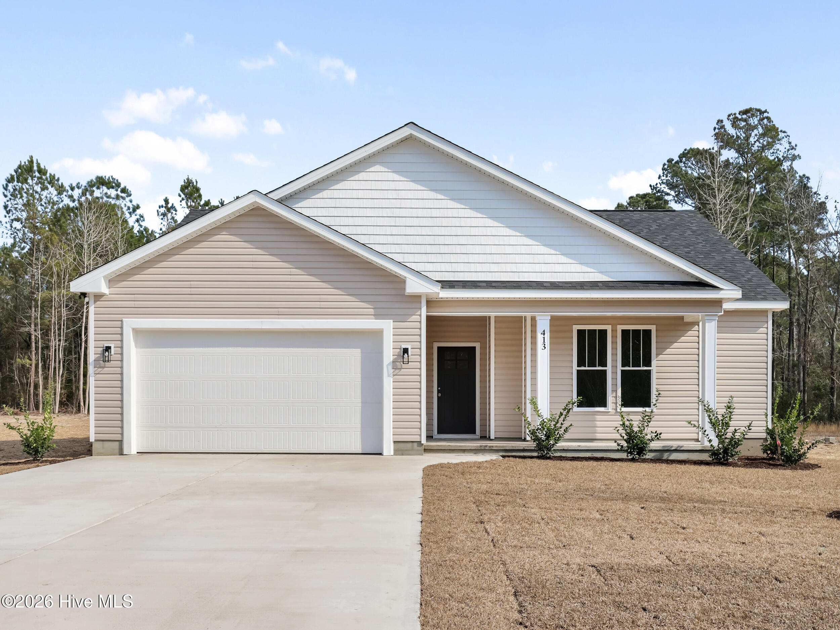
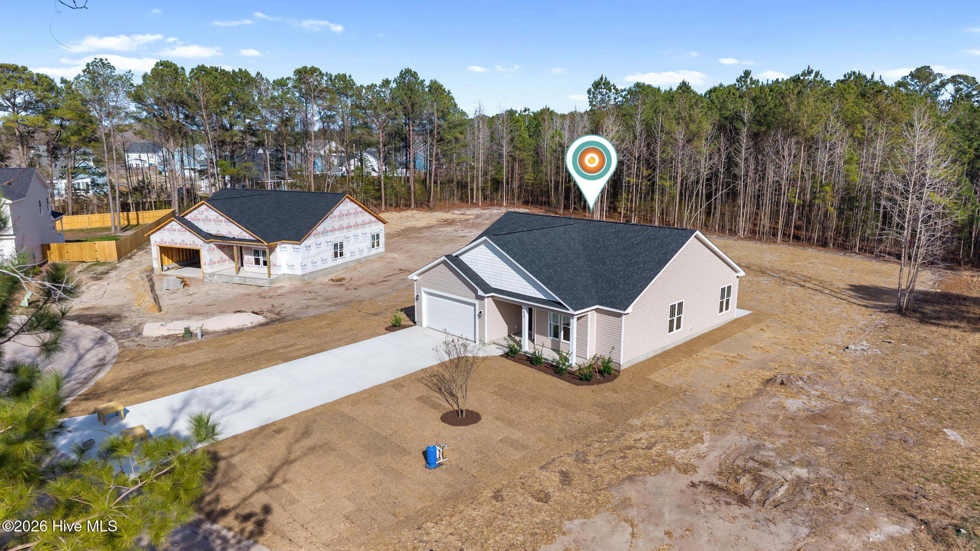
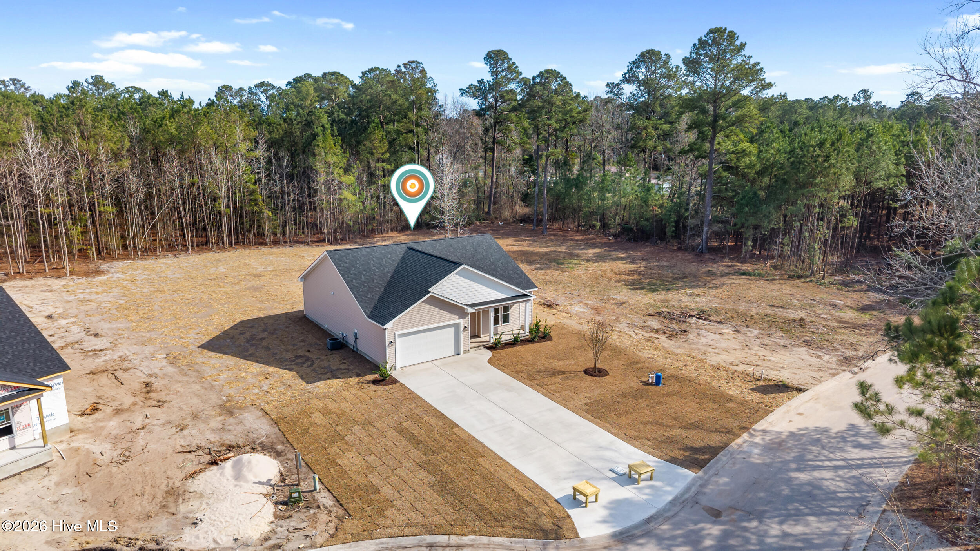
Half-acre privacy, award-winning craftsmanship, and no HOA--welcome to 413 Timberwind Lane. Built by RETE Construction (RCI Construction), a family of builders with over 35 years of experience and Parade of Homes winner, this beautifully crafted new construction home offers the perfect blend of quality and convenience.

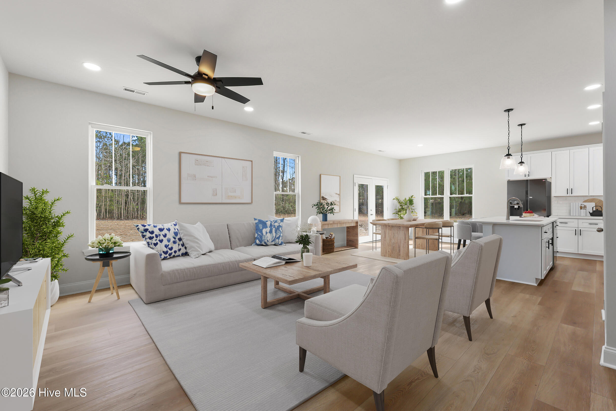
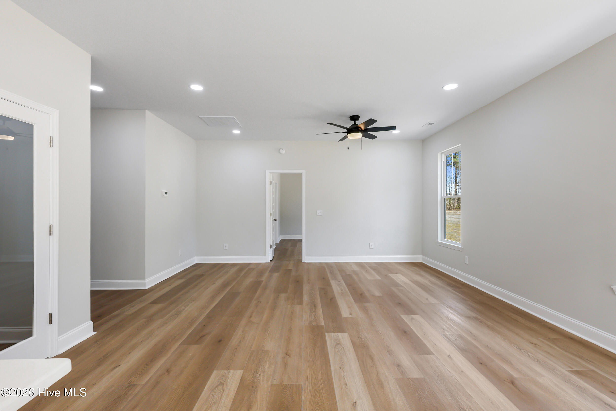
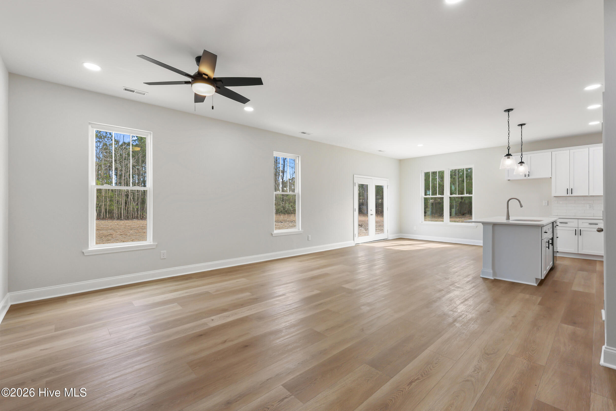
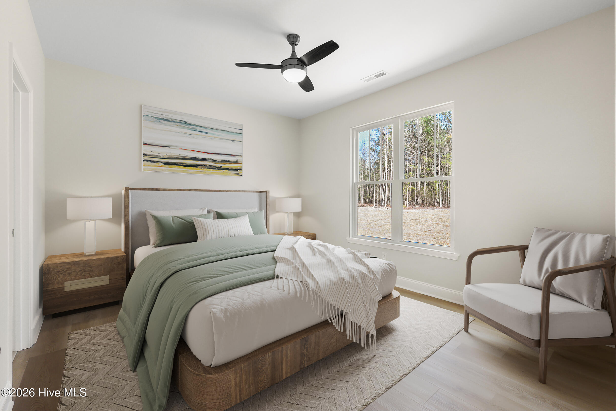
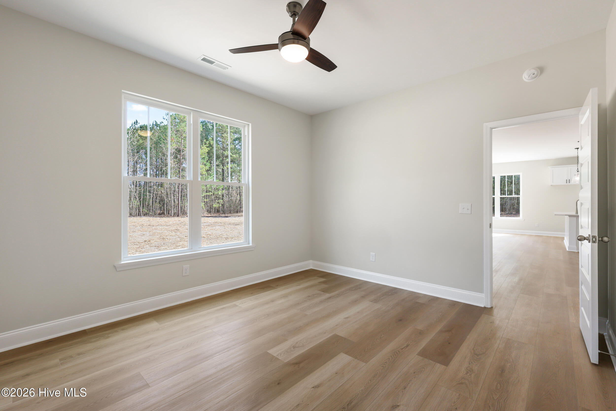
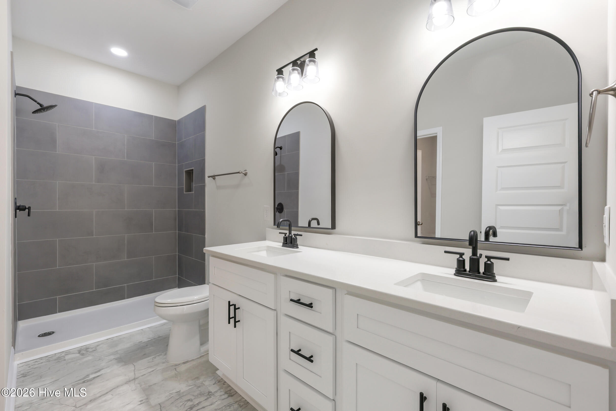
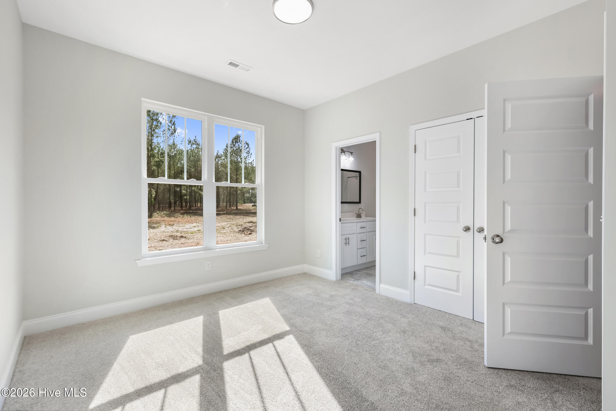
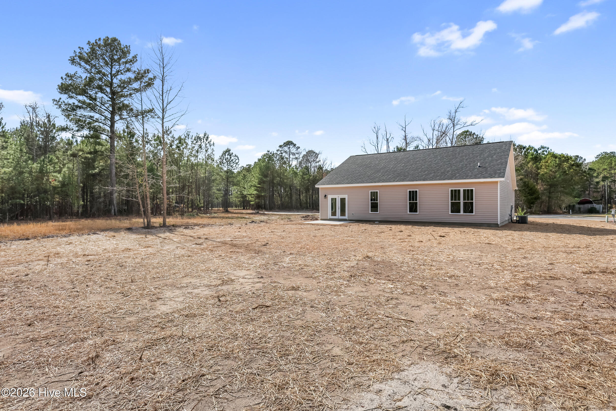
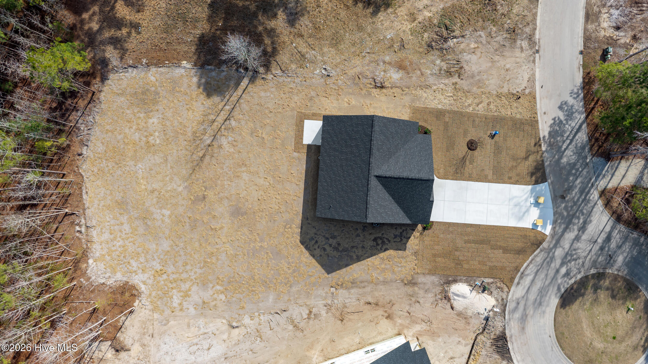
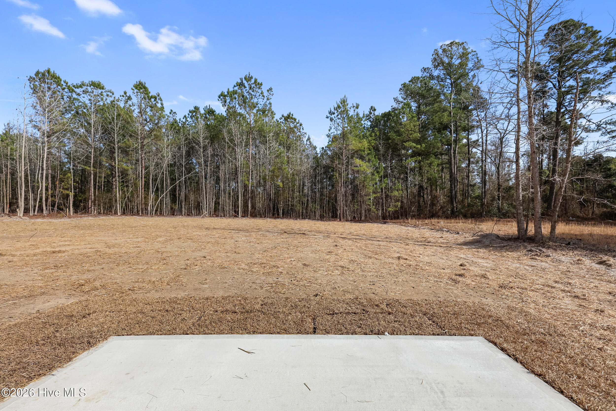
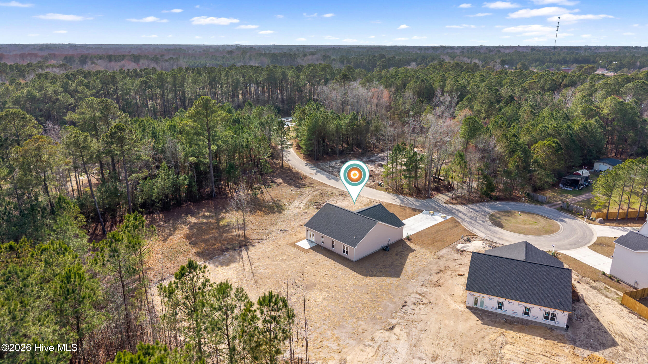
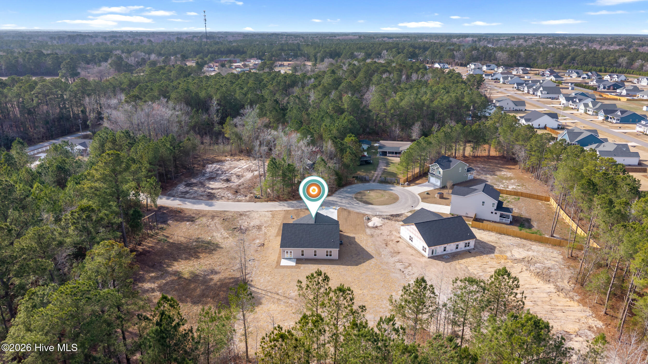
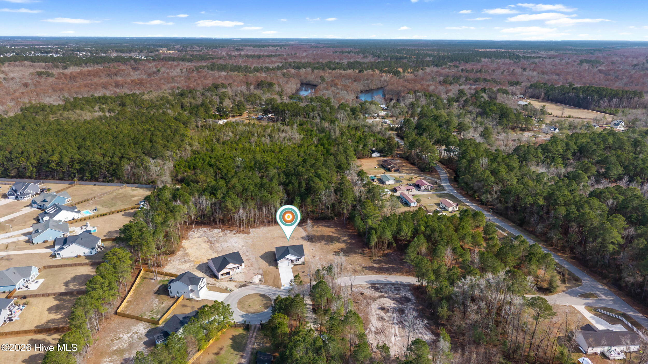
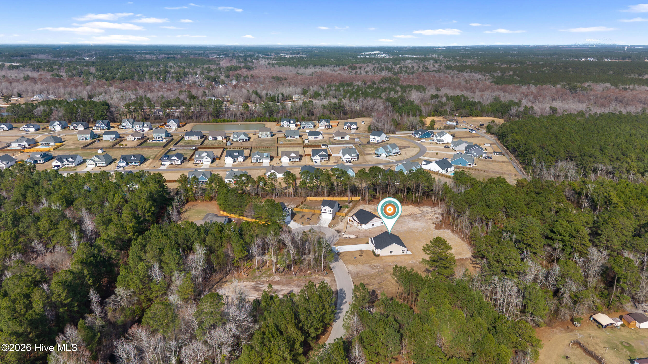
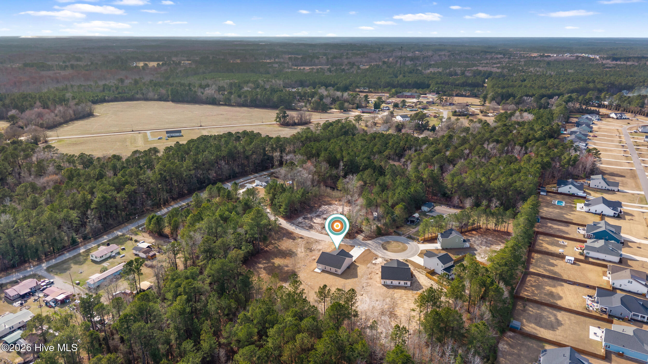
Situated on a half acre on a quiet cul-de-sac street, the home provides a private wooded setting RARELY found in new construction. The thoughtfully designed 3-bedroom, 2.5-bath split level floor plan features a light-filled open layout ideal for both everyday living and entertaining.

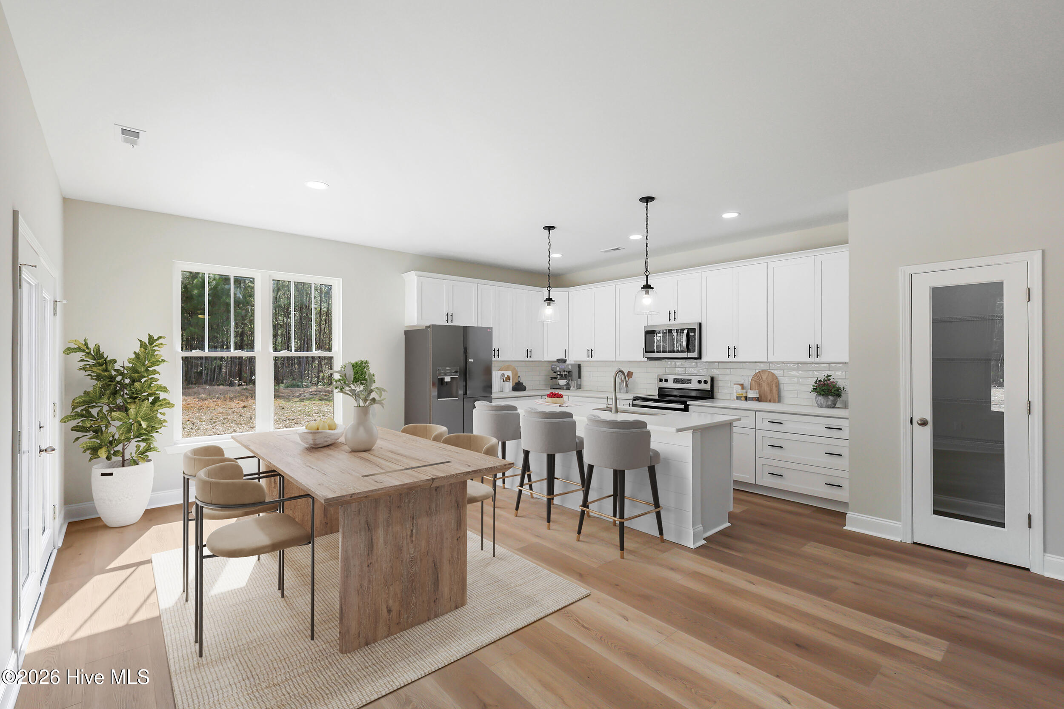
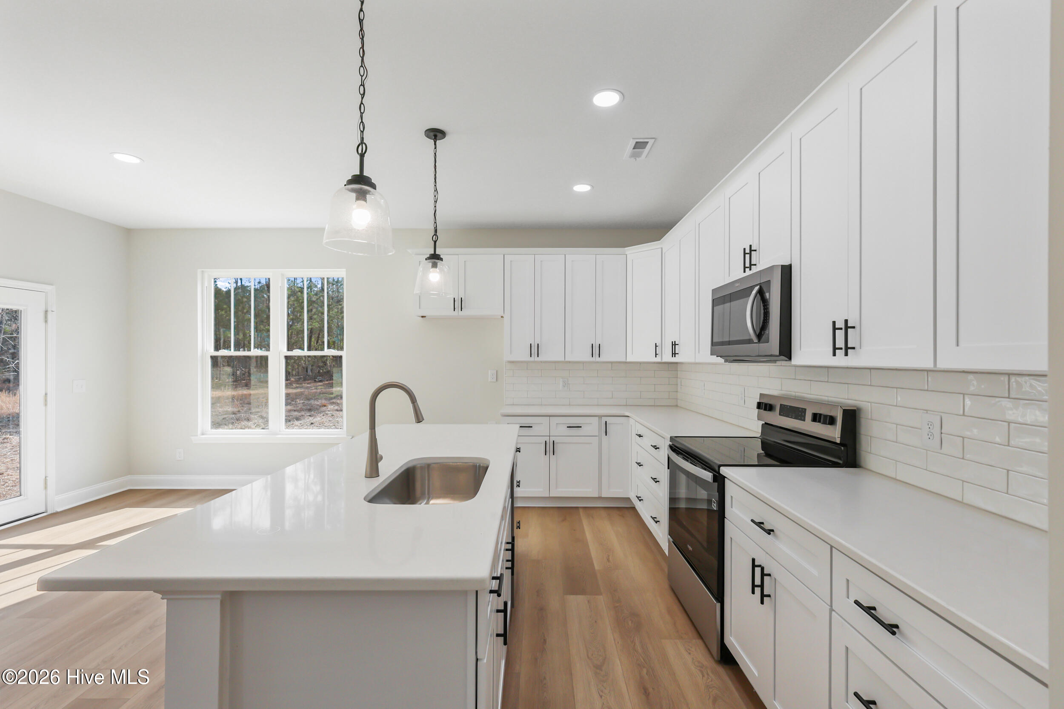
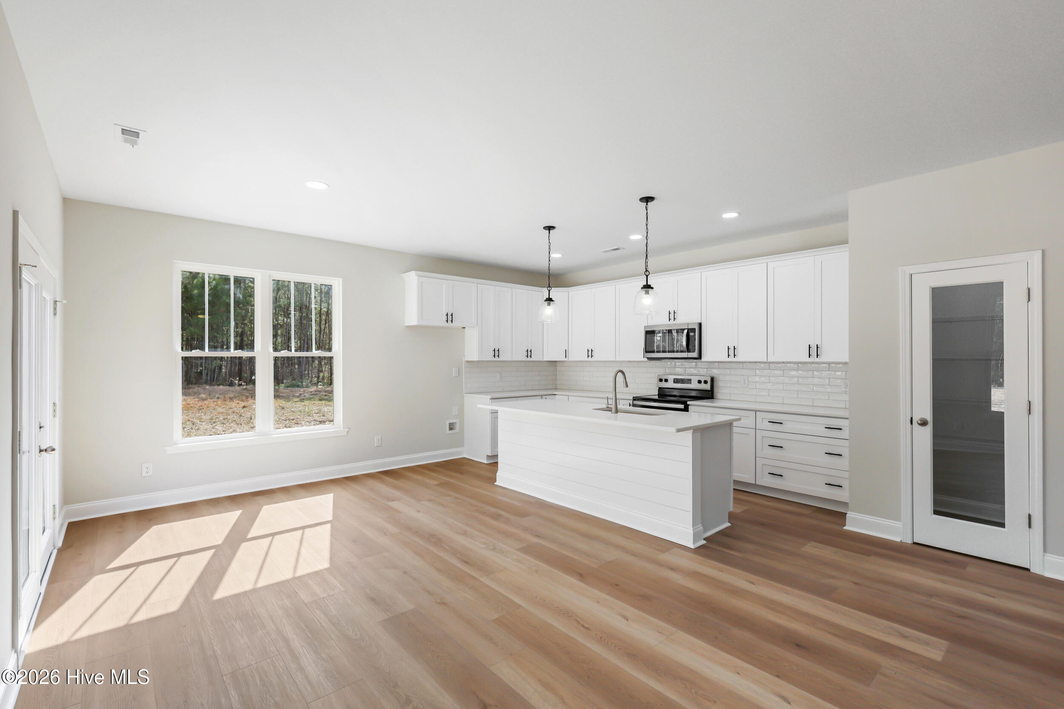
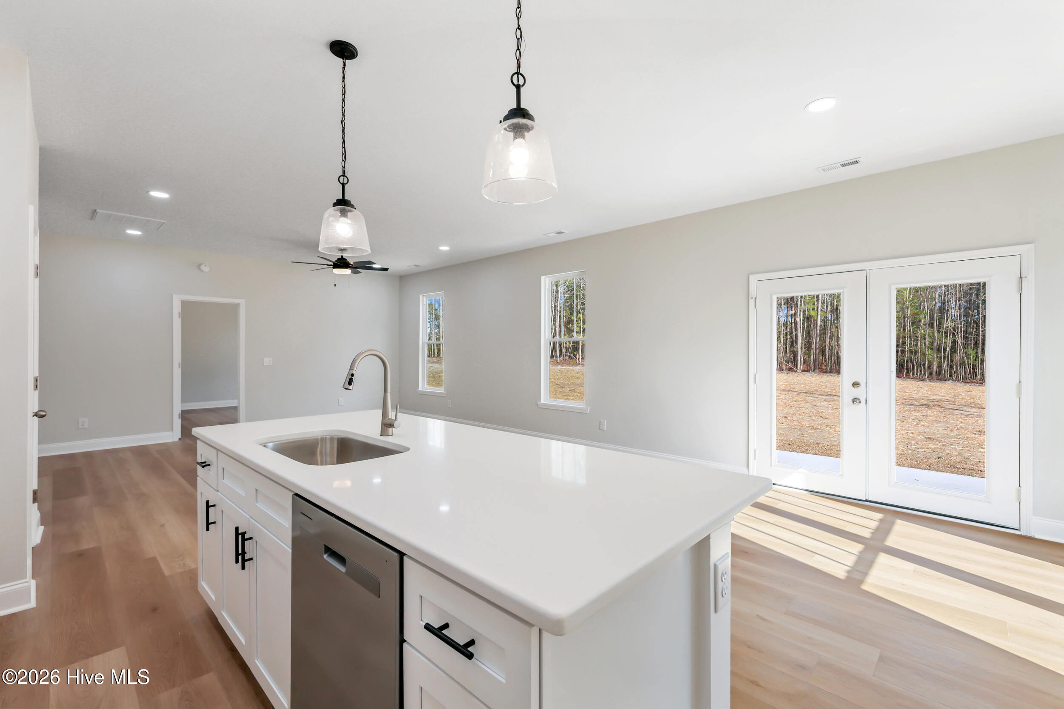
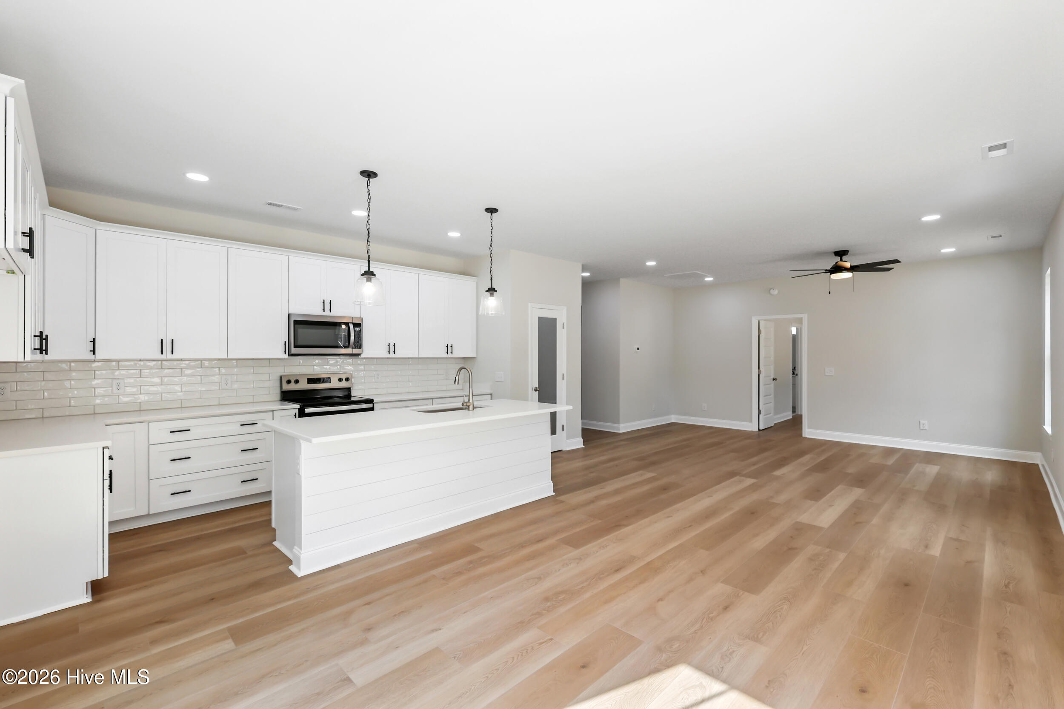
The kitchen serves as the heart of the home with classic white custom soft close cabinetry, organic white quartz countertops, and timeless finishes that feel both fresh and inviting. A spacious two-car garage adds convenience and extra storage.

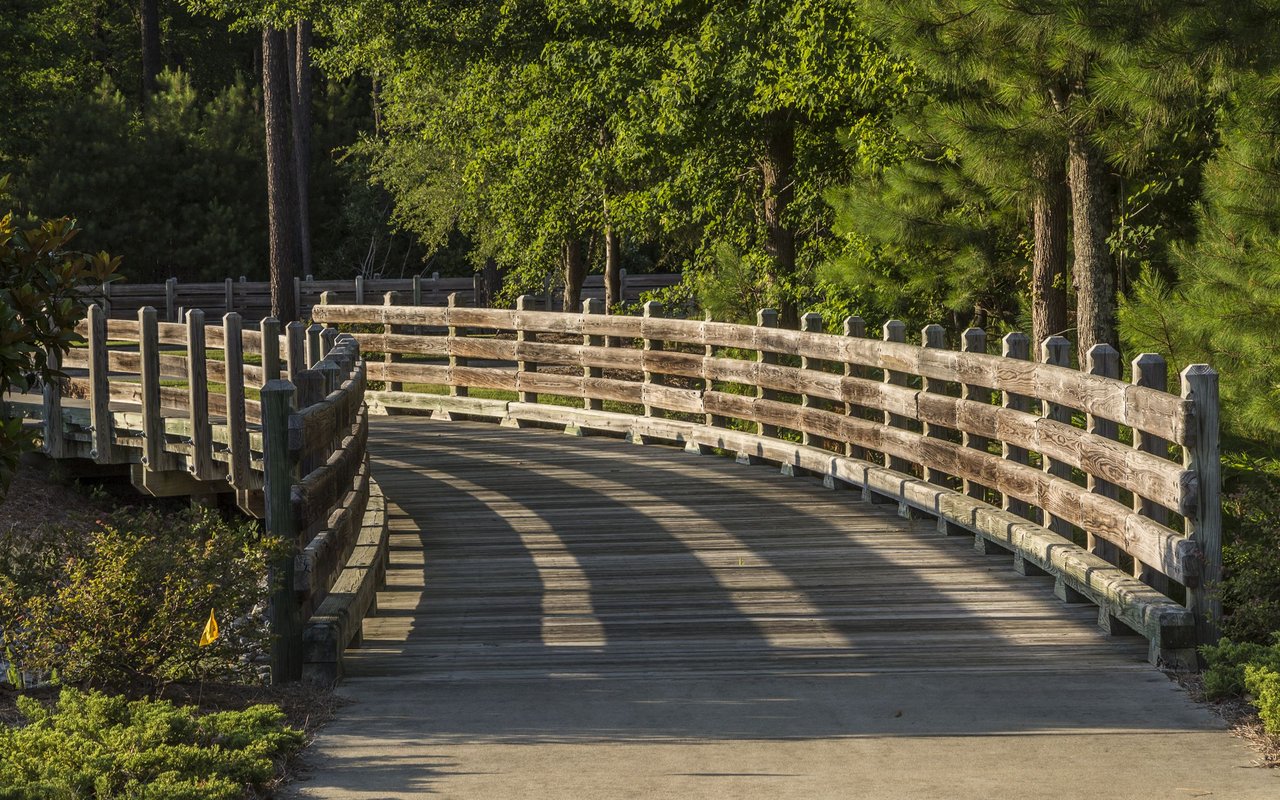
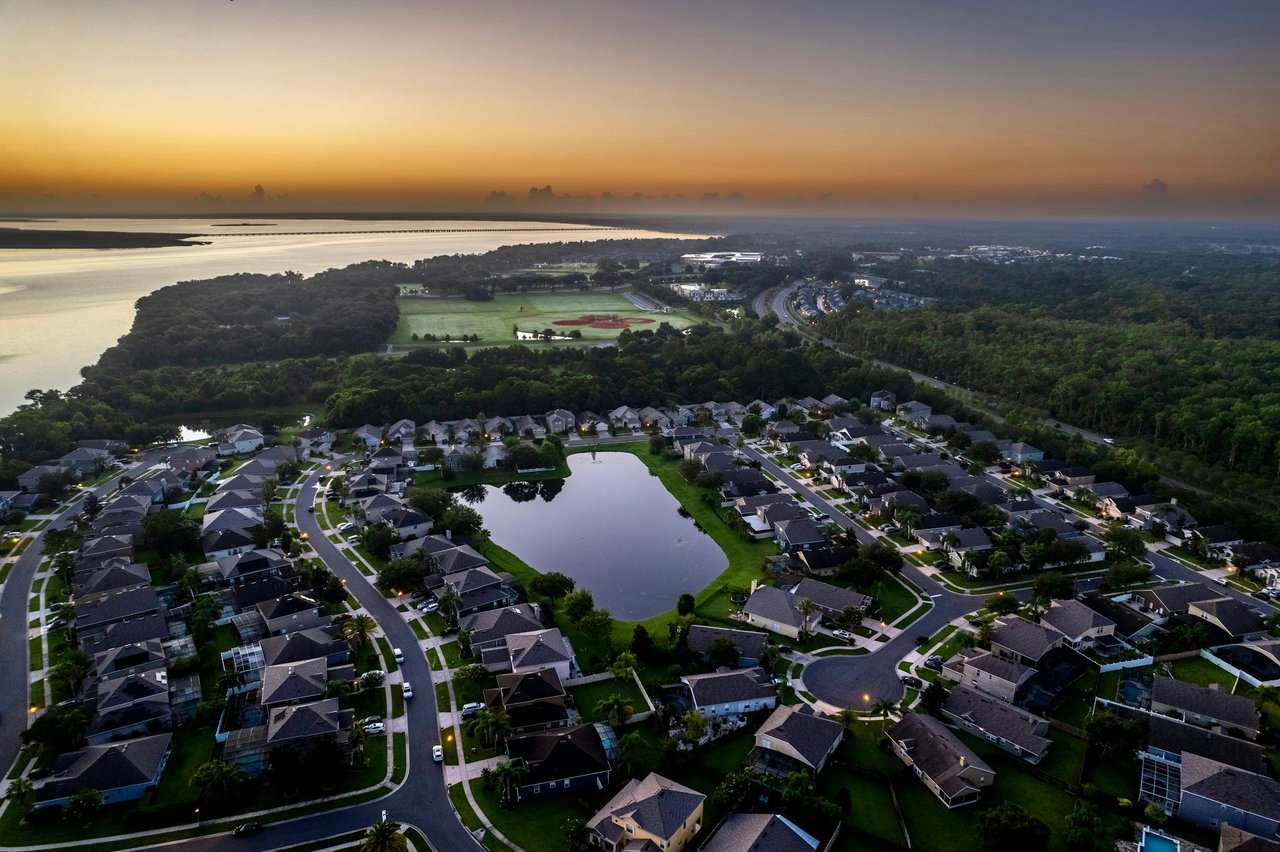
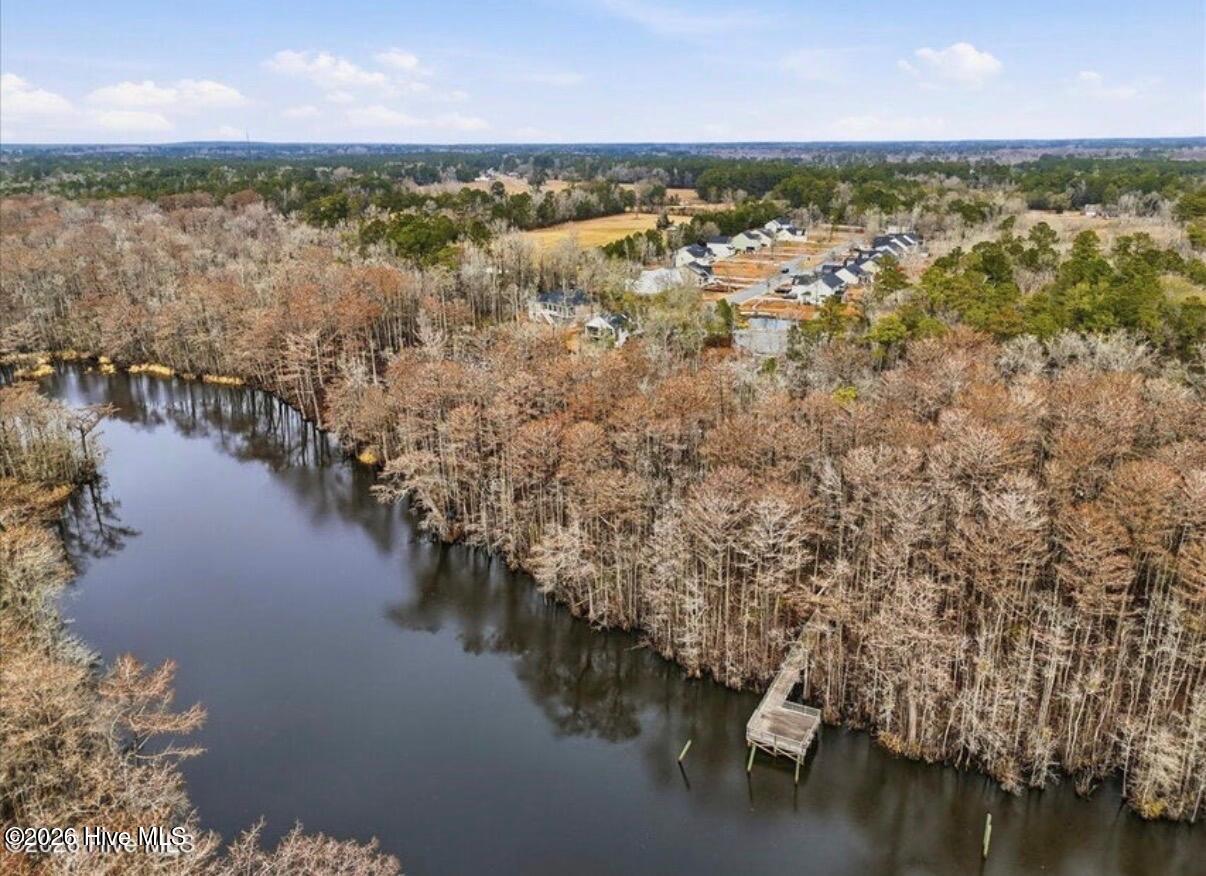
Located in the peaceful neighborhood of Cypress Bay with access to a shared community dock, Timberwind Lane feels tucked away while remaining incredibly accessible. Enjoy easy access to the I-140 bypass, less than 20 minutes to downtown Wilmington, and just 5 minutes to Brunswick Forest shopping, dining, and medical facilities.

If you're looking for new construction with an incredible floor plan, privacy, no HOA, and award-winning craftsmanship, 413 Timberwind Lane is a rare opportunity.

Share Property

Location

413 Timberwind Lane SE, Leland, NC 28451

Status

Sold

Date Sold

June 5, 2026
Erin Hogston

Erin Hogston

TITLE

Real Estate Broker

Property Amenities

Interior
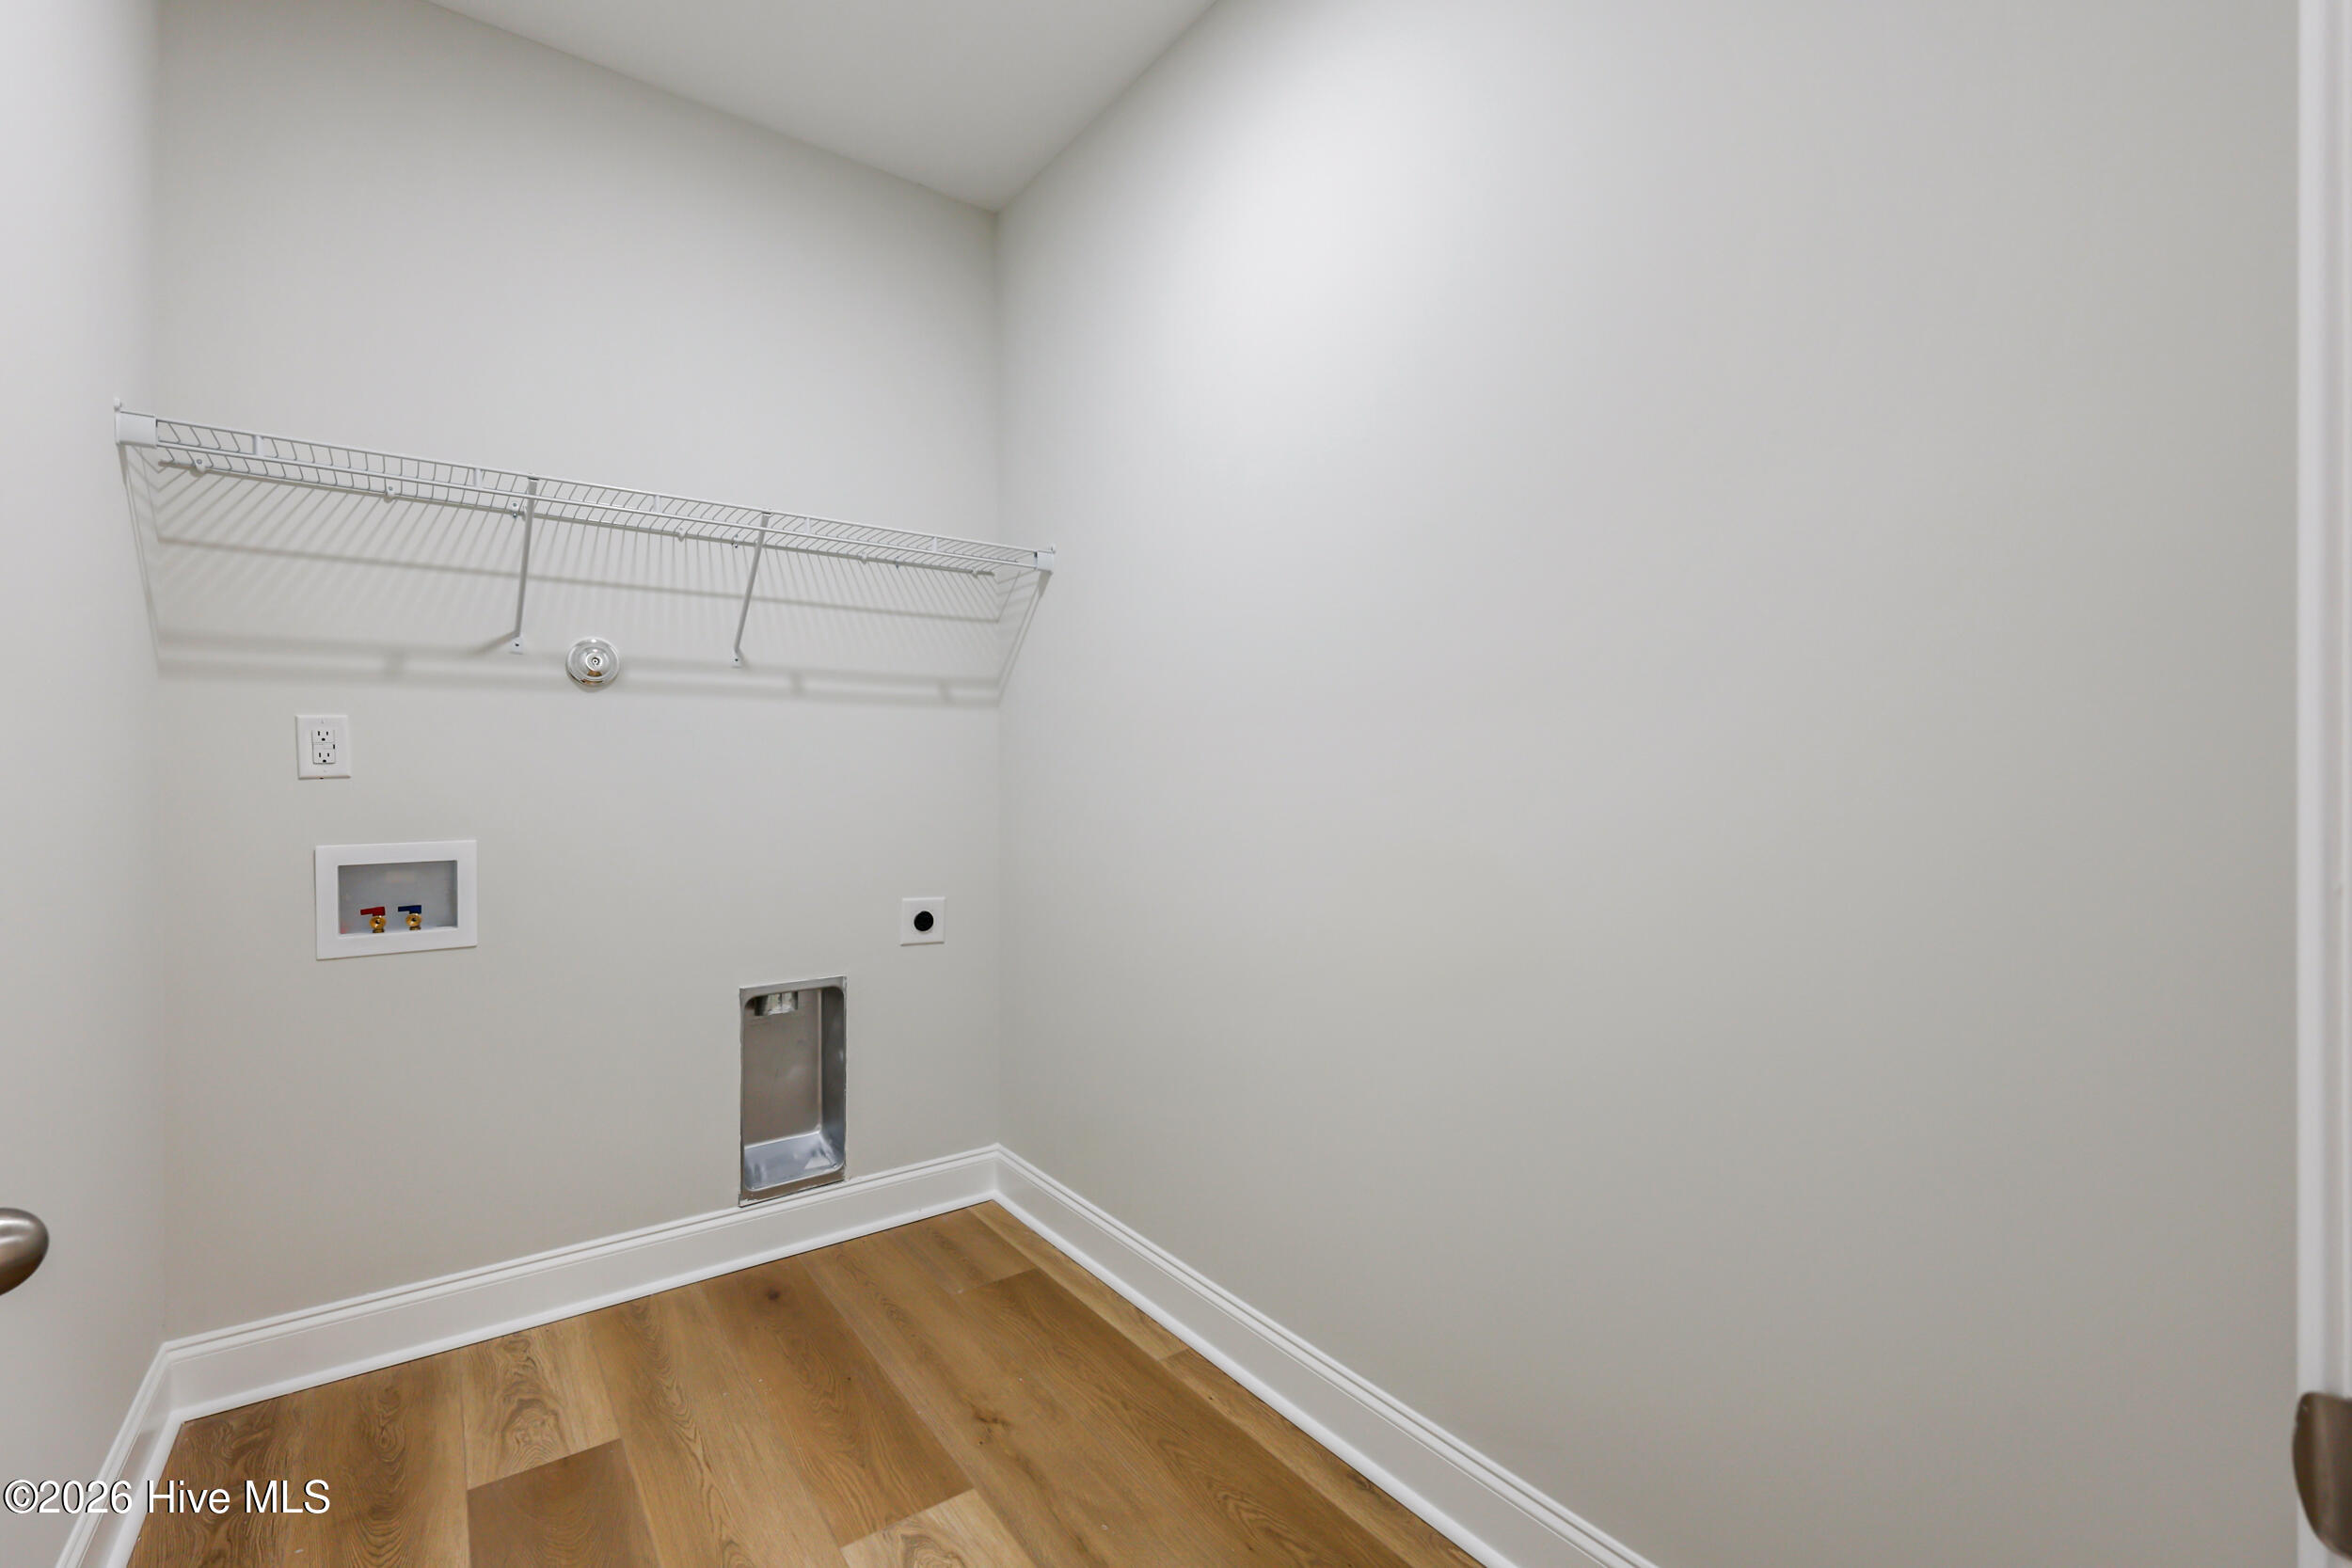
Laundry room Dryer Hookup, Washer Hookup, Laundry Room
Appliances Electric Oven, Electric Cooktop, Built-In Microwave
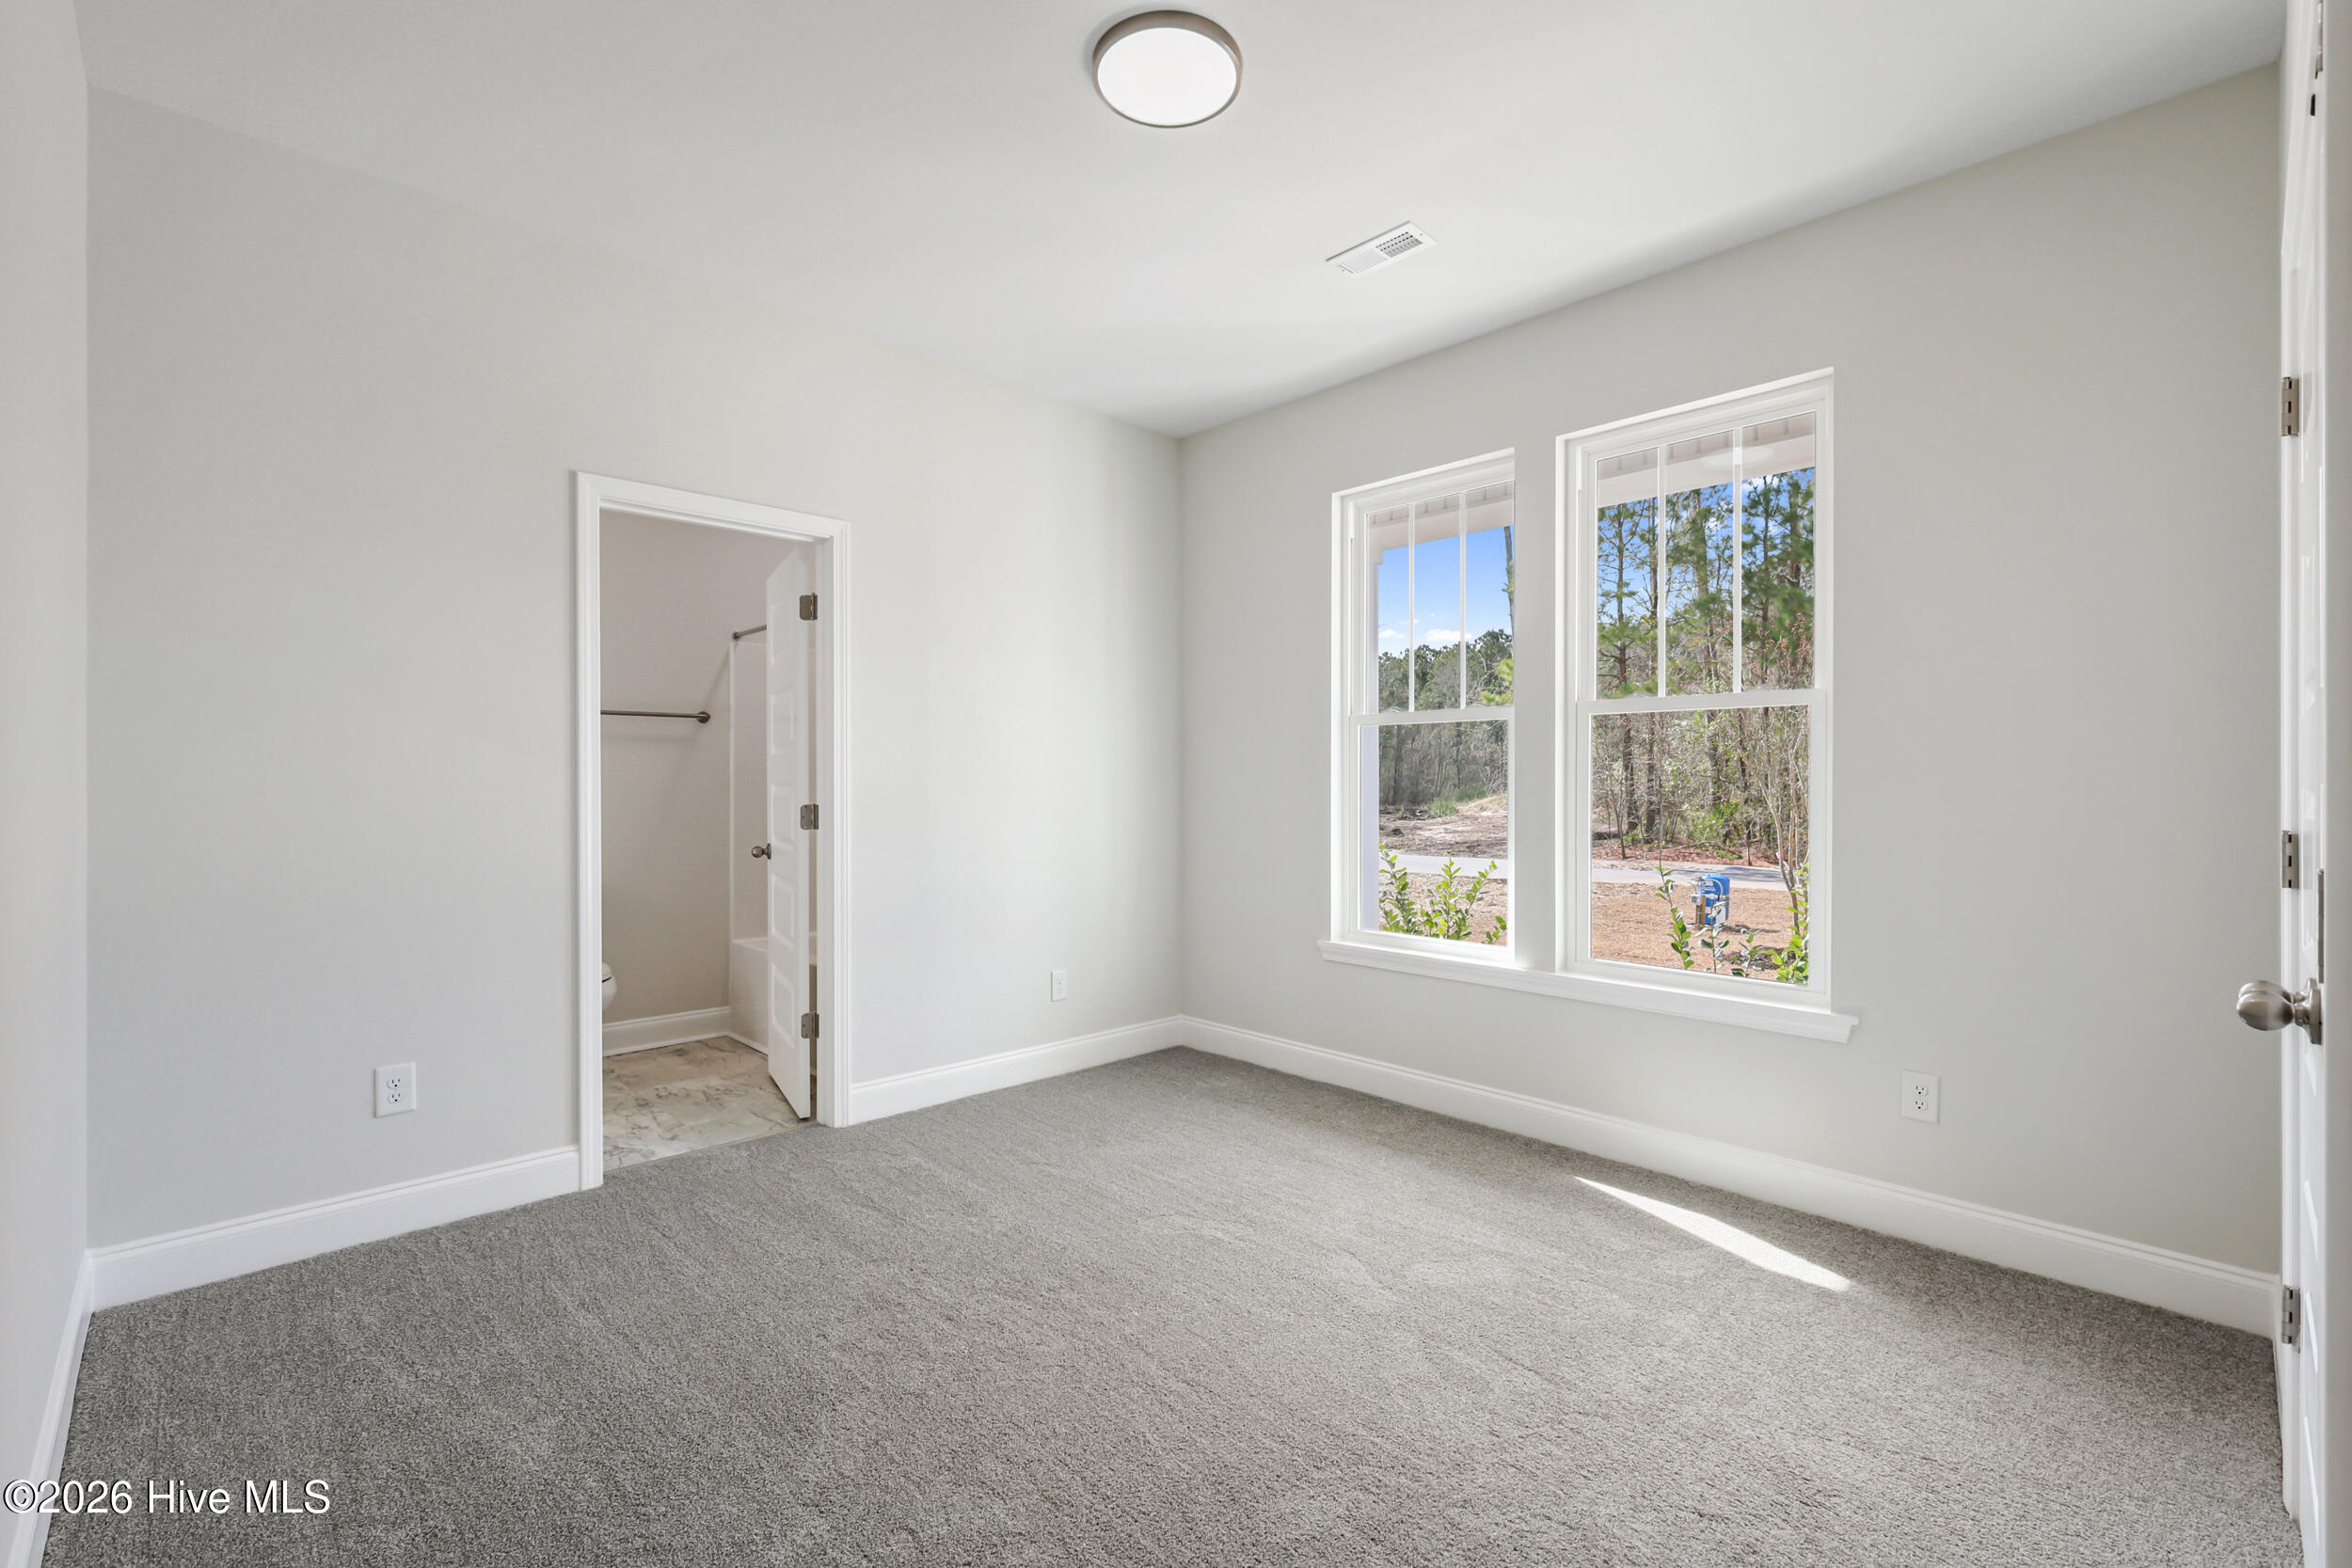
Flooring LVT/LVP, Carpet
Total Bedrooms: 3
Half Bathrooms: 1
Full Bathrooms: 2
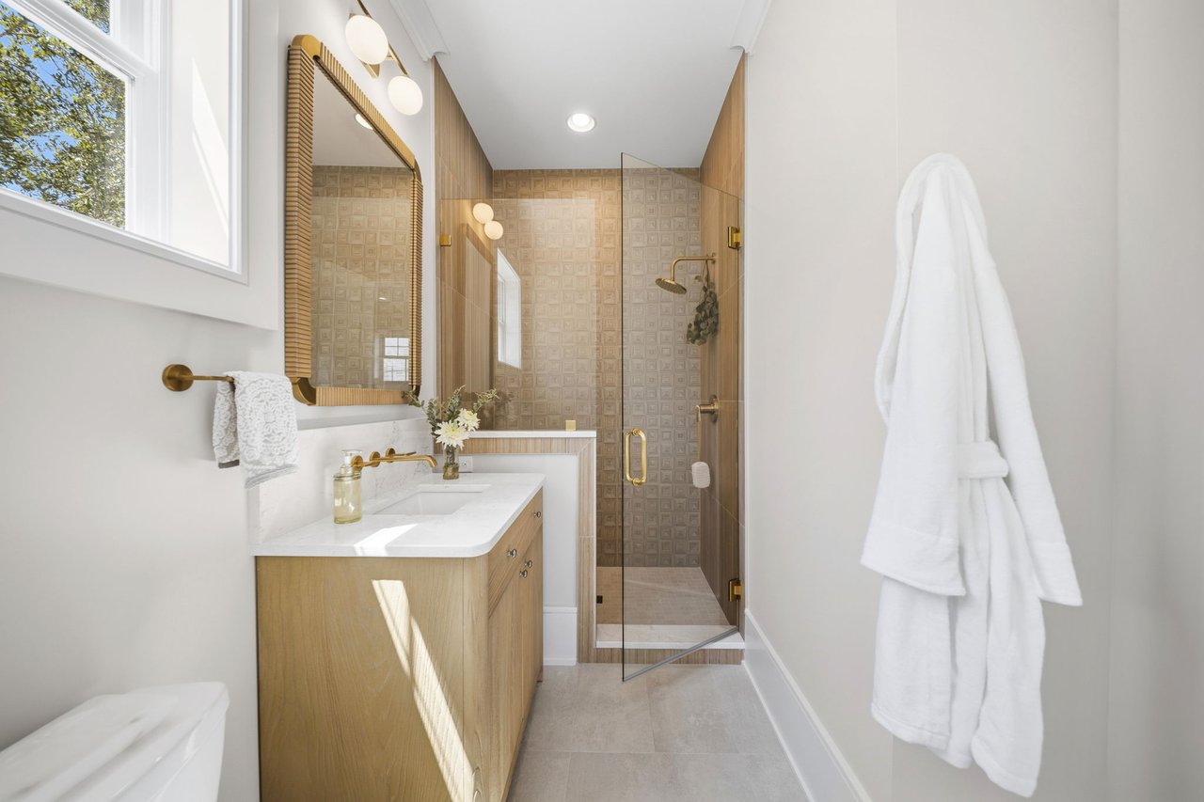
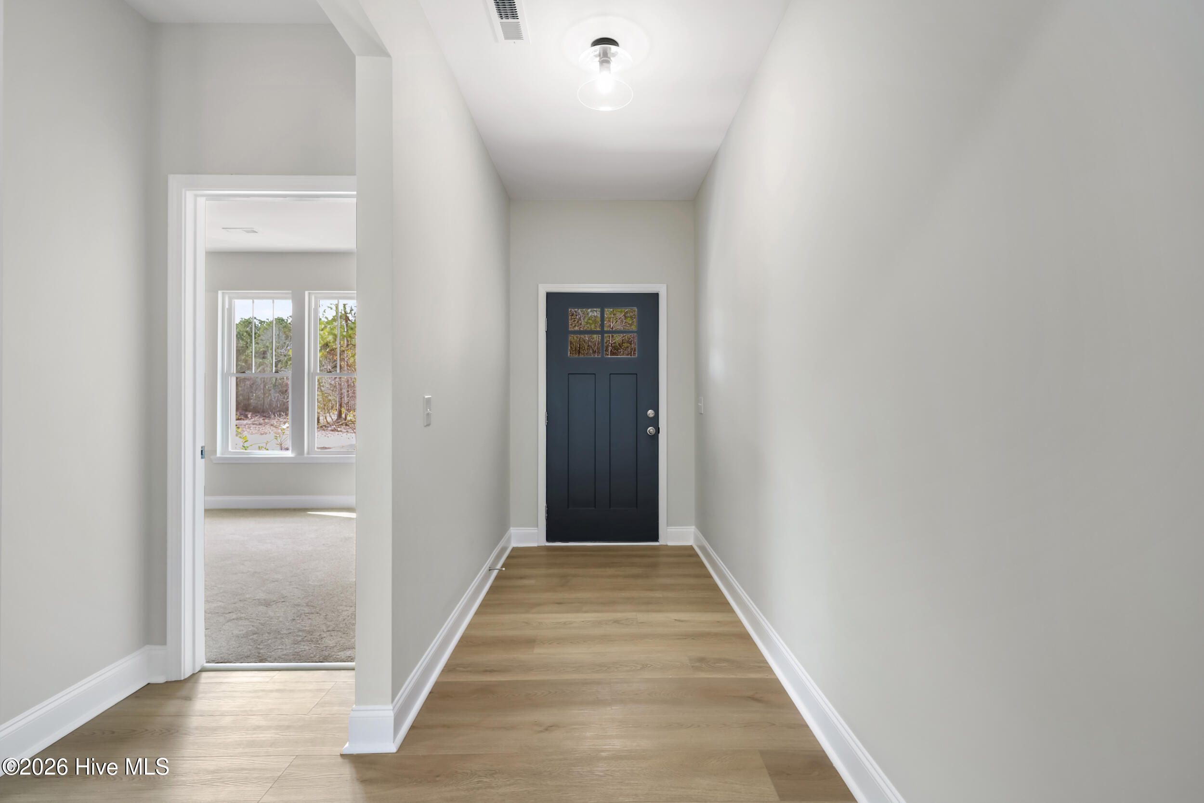
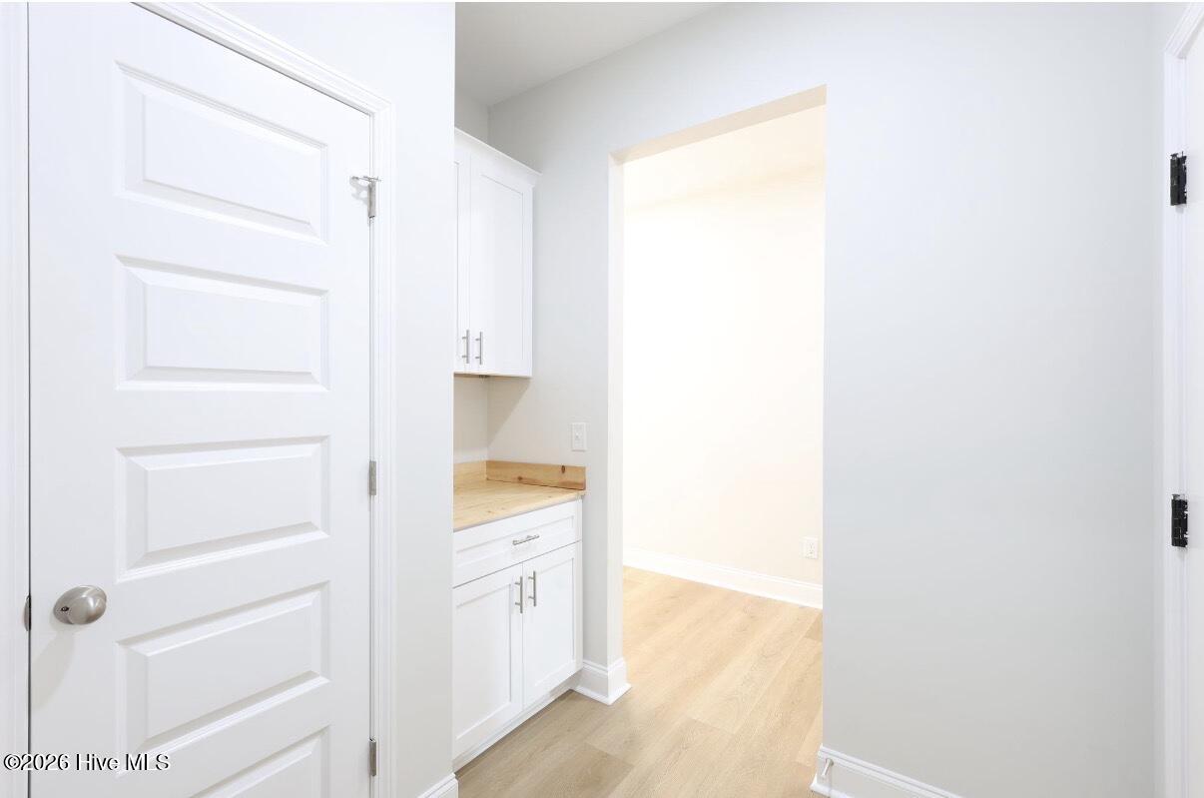
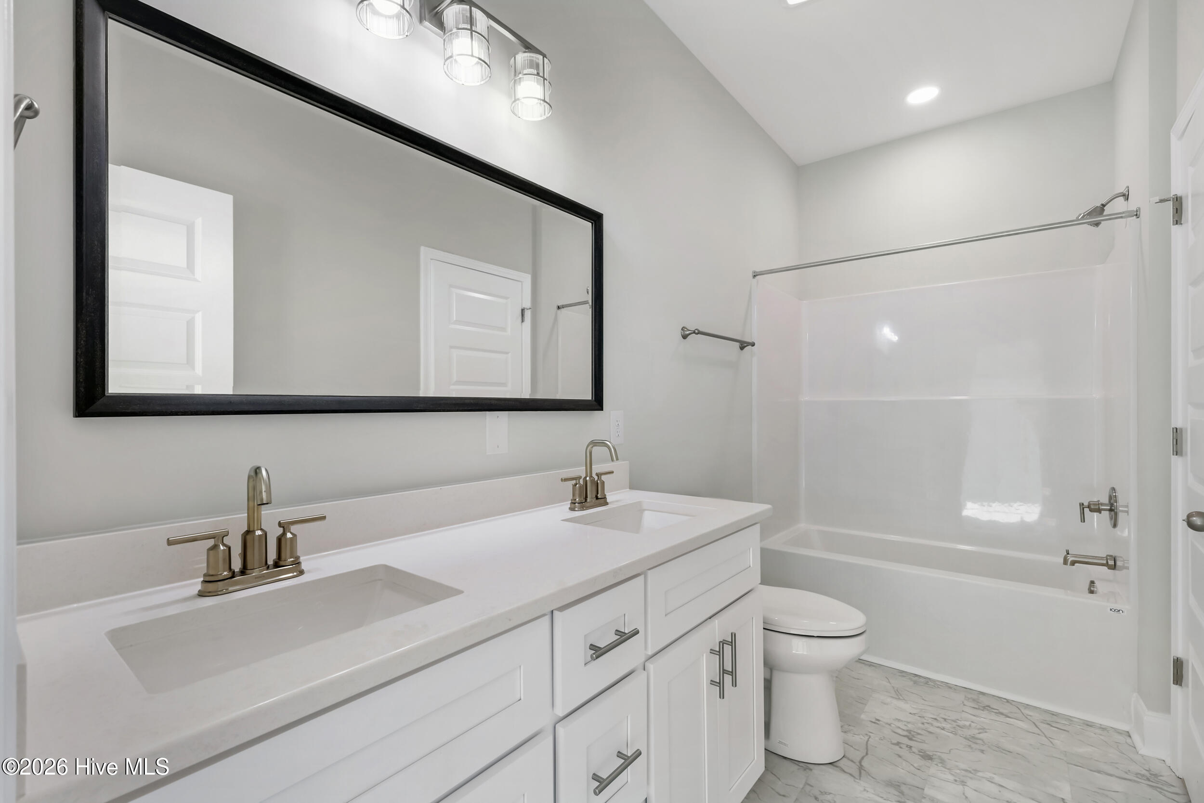
Other Interior Features Master Downstairs, Walk-in Closet(s), High Ceilings, Entrance Foyer, Mud Room, Kitchen Island, Ceiling Fan(s), Pantry, Walk-in Shower, Dry Bar, Eat-in Kitchen, Walk-In Closet(s)
Area & Lot
Total area 1,638 Sq.Ft.
Lot Area 0.49 Acres
Living area 1,638 Sq.Ft.
MLS® ID 100558641
Year Built 2026
School District Brunswick County Schools
High School South Brunswick
Middle School Town Creek
Elementary School Town Creek
View Description See Remarks
Type Residential
Status Sold
Date Sold June 5, 2026
Exterior
Stories 1
Air conditioning Central Air
Heat type Electric, Heat Pump
Water Source Community Water, Well
Garage Space 2.0
Sewer Septic Tank
Parking Garage Faces Front, Attached, Garage Door Opener, Lighted, Off Street, On Site, Paved
Lot Features Cul-De-Sac, Dead End, Wooded
Roof Architectural Shingle
Utilities Water Connected, Other
Finance
Sales Price $399,700

360 Virtual Tour

Take a tour of this property

Leland

Leland is a growing neighborhood in Brunswick County, NC, featuring planned communities, golf courses, and easy access to city amenities.

Trusted Service. Proven Results.

Partner with The Summers Real Estate Team for a personalized, stress-free real estate experience. With over 30 years of combined expertise, we’re committed to building lasting relationships and helping you achieve your goals every step of the way.