Leave a Message

Thank you for your message. We will be in touch with you shortly.

2637 Ocean Palm Court NE
VIEW PHOTOS
$965,000

2637 Ocean Palm Court NE

4 Beds 4 Baths 3,979 Sq.Ft. 0.43 Acres

Description

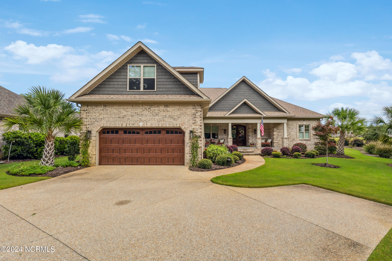
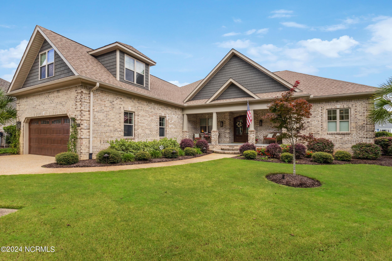
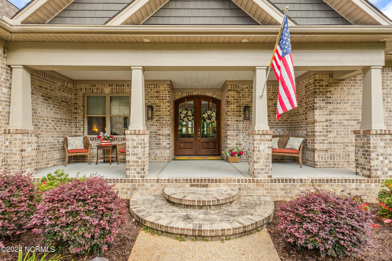
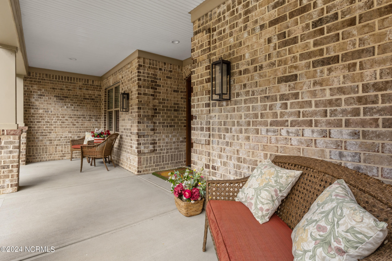
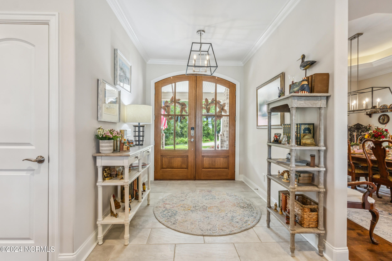
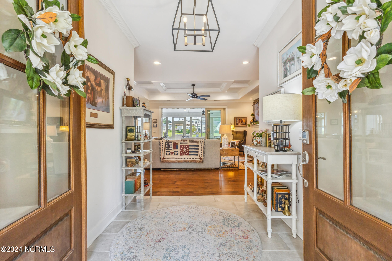
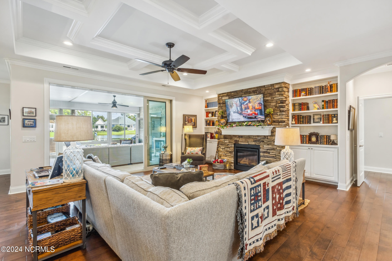
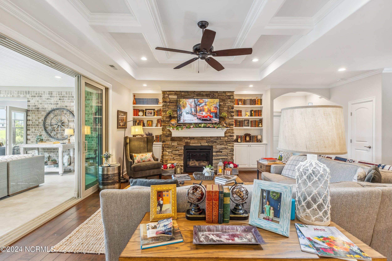
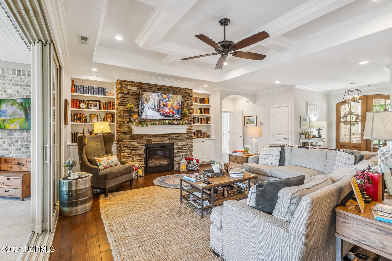
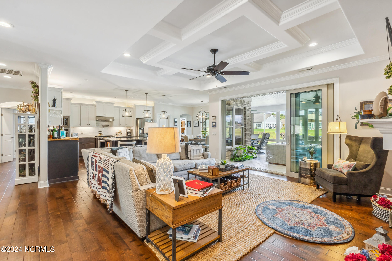
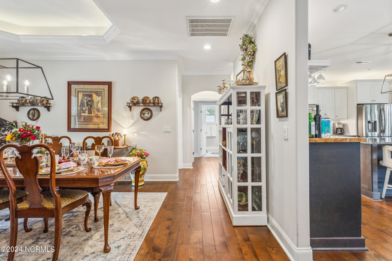
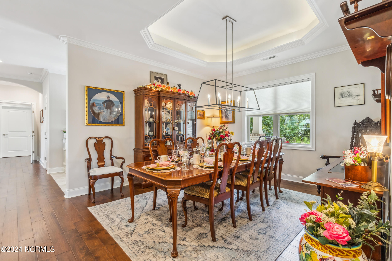
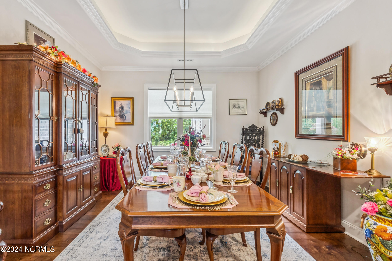
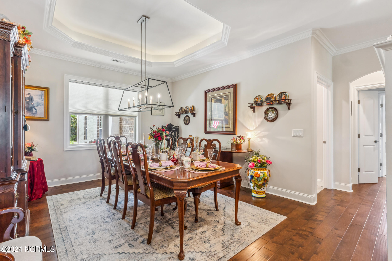
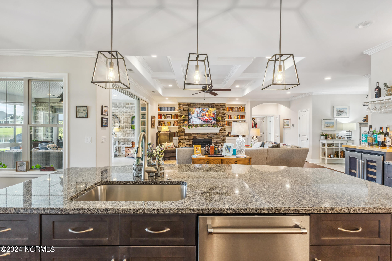
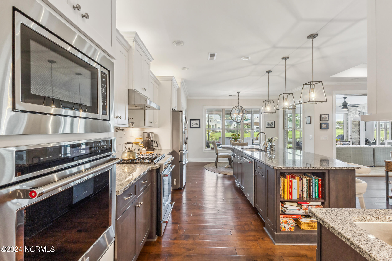
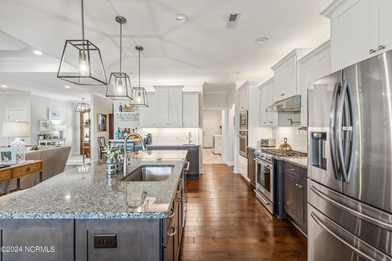
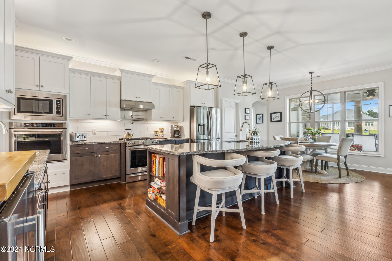
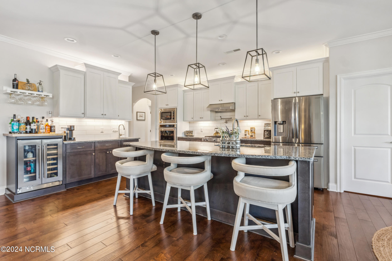
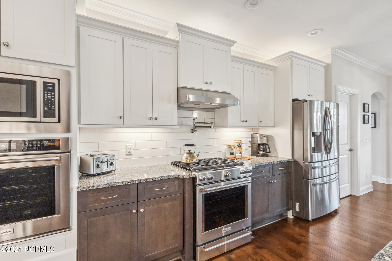
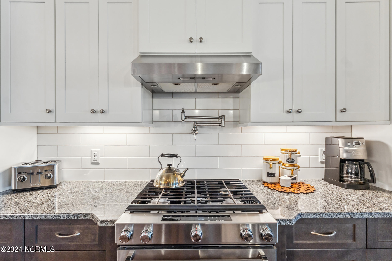
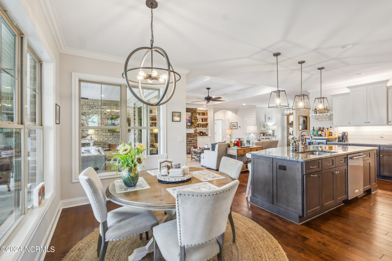
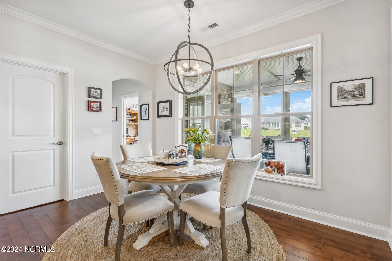
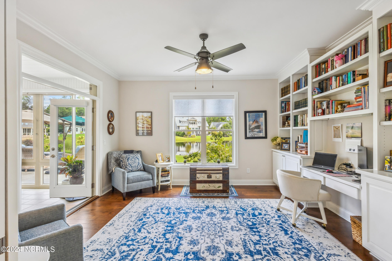
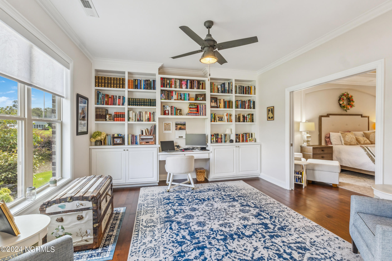
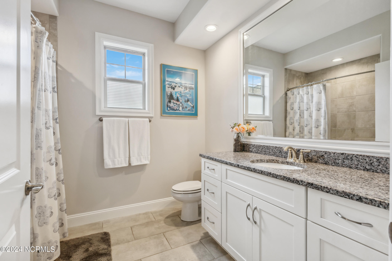
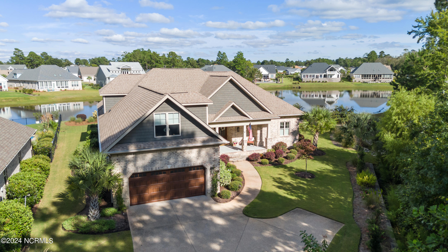
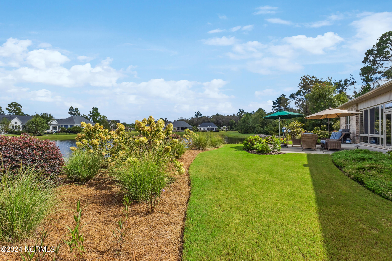
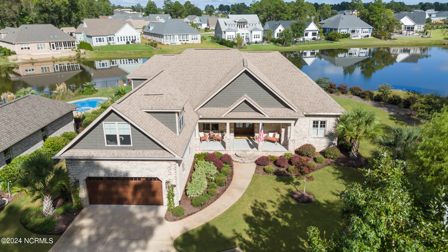
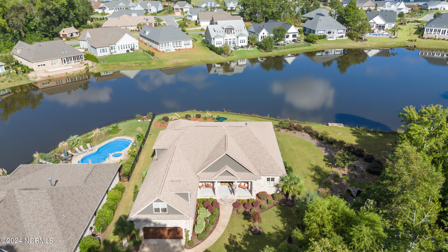
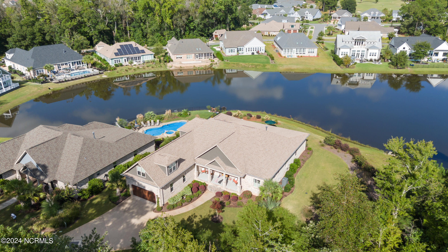
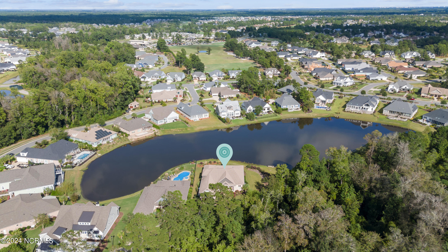
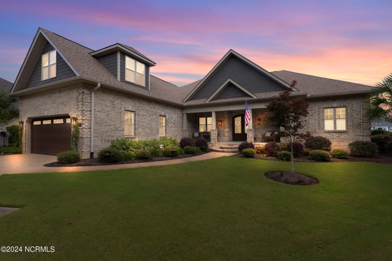
Motivated sellers! Welcome to the exquisite Cape Fear floor plan by Coastal Luxury Homes, offering 4 bedrooms, 3.5 baths, and a host of premium upgrades. This home stands out with its raised foundation that includes brick veneers, and expansive open layout designed for modern living, balanced by a formal dining room and additional first floor office space. The kitchen is a culinary masterpiece featuring granite countertops, two-tone cabinets, stainless-steel appliances--including a gas range with pot filler, an additional wall oven, and two sinks--perfect for both casual and formal entertaining. The entire home boasts upgraded engineered hardwood and tile flooring, adding a sleek, sophisticated touch throughout the main and upper levels.
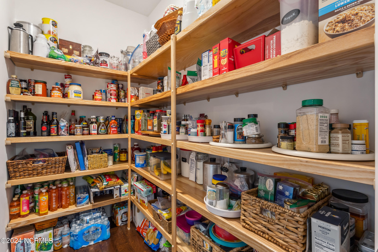
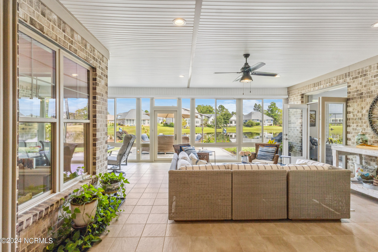
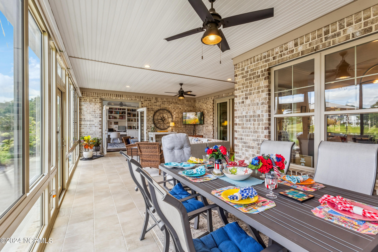
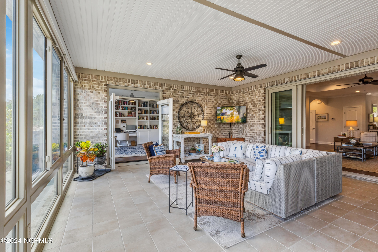
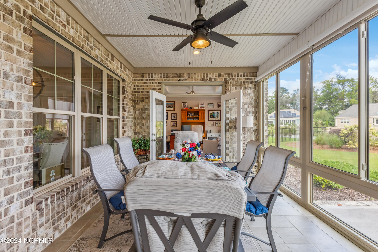
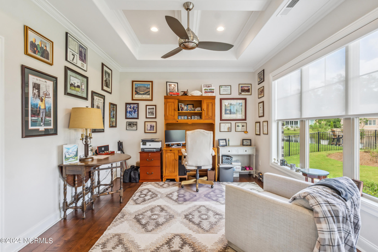
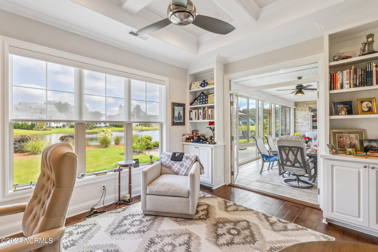
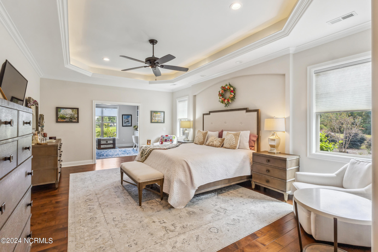
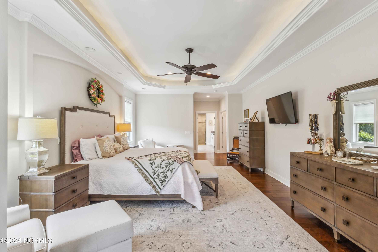
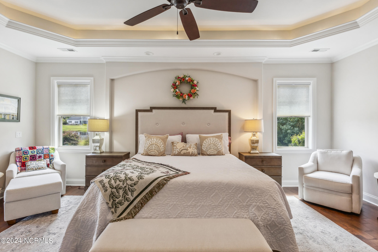
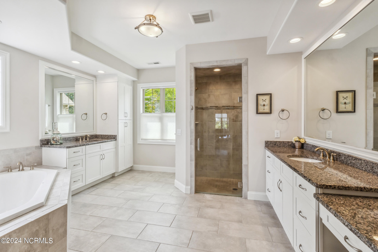
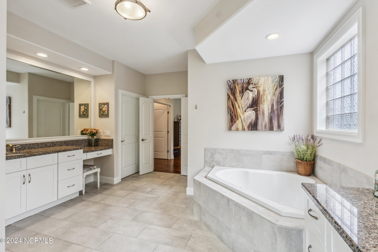
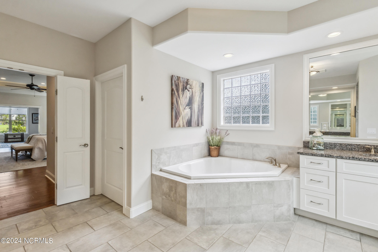
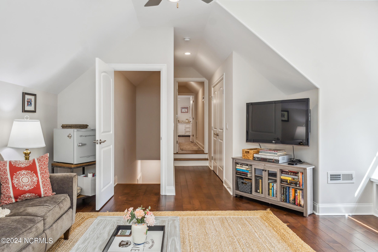
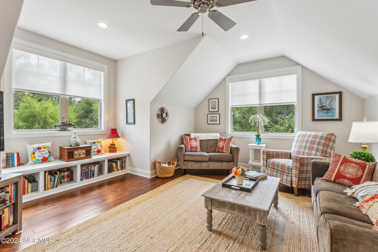
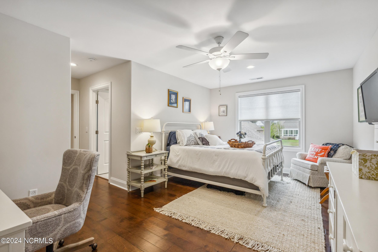
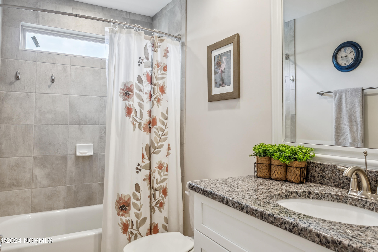
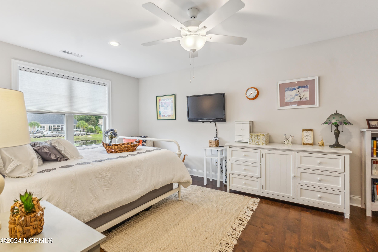
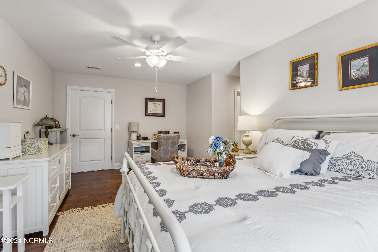
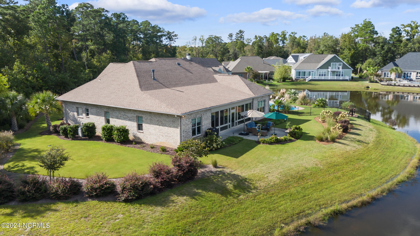
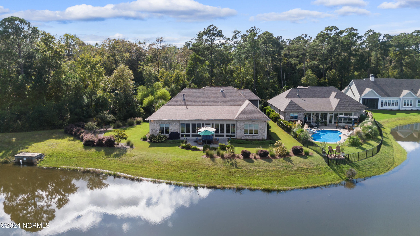
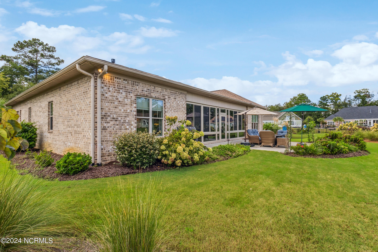
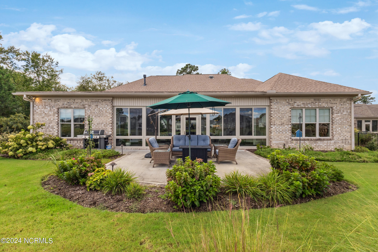
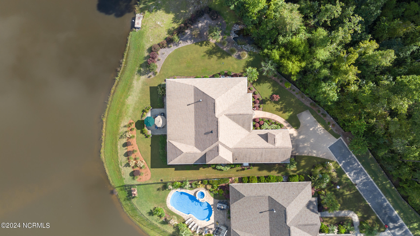
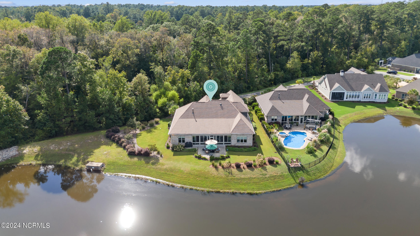
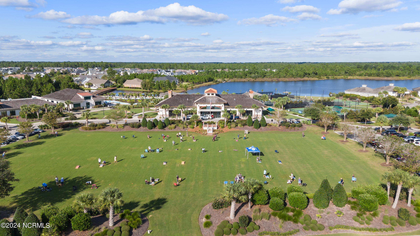
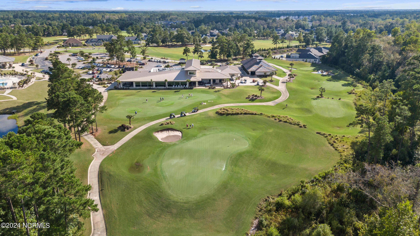
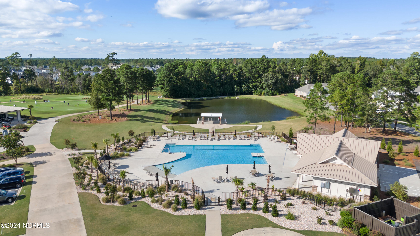
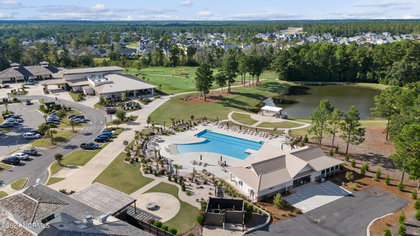
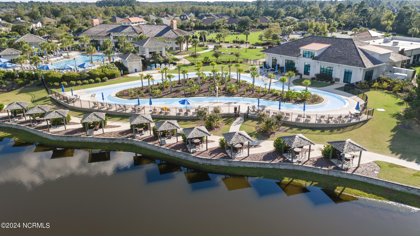
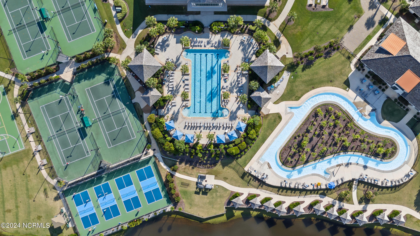
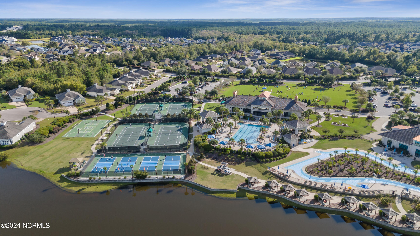
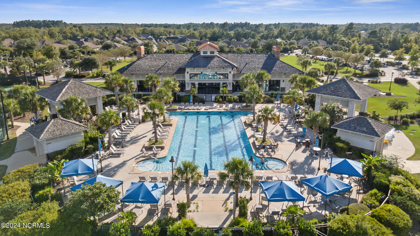
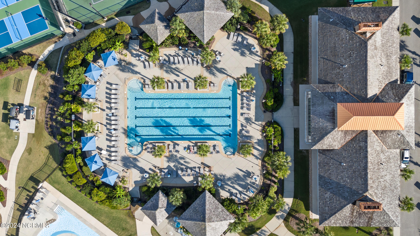
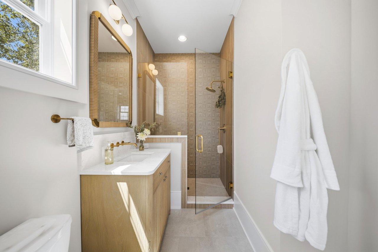
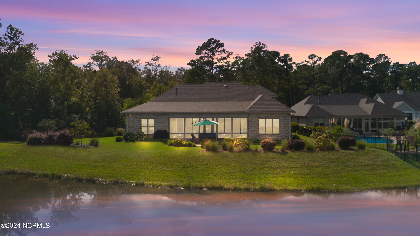
The master suite is a private retreat, showcasing tray ceilings, crown molding, and pocket sliding doors that open into what can be used as an office or sitting room. The master suite also features a spa-like bathroom with oversized, no-curb entry ceramic tile showers, handheld spray heads, and an elegant arch entryway. Upstairs, a private guest bedroom and family room provide the ideal space for visitors, while expansive storage areas throughout the home ensure all your needs are met. One of the home's standout features is the 600+ sq-ft glass-enclosed lanai, allowing you to enjoy the outdoors year-round, no matter the season. Situated on a generous sized lot in the highly desirable Compass Pointe community, this home offers access to a host of resort-style amenities, including two gated entrances, a lazy river, indoor and outdoor pools, two dog parks, and sports courts for tennis, pickleball, and basketball. For those looking to embrace an active lifestyle, the optional membership to Compass Pointe Golf Club provides access to a Rick Robins-designed course, a pro shop, driving range, tiki bar complex, and dining at Latitudes Restaurant. Don't miss this incredible opportunity at a coastal luxury lifestyle in Compass Pointe!
Share Property

Location

2637 Ocean Palm Court NE, Leland, NC 28451

Status

Sold

Date Sold

December 4, 2024
Joseph Zarzycki

Joseph Zarzycki

TITLE

Real Estate Broker

Property Amenities

Interior
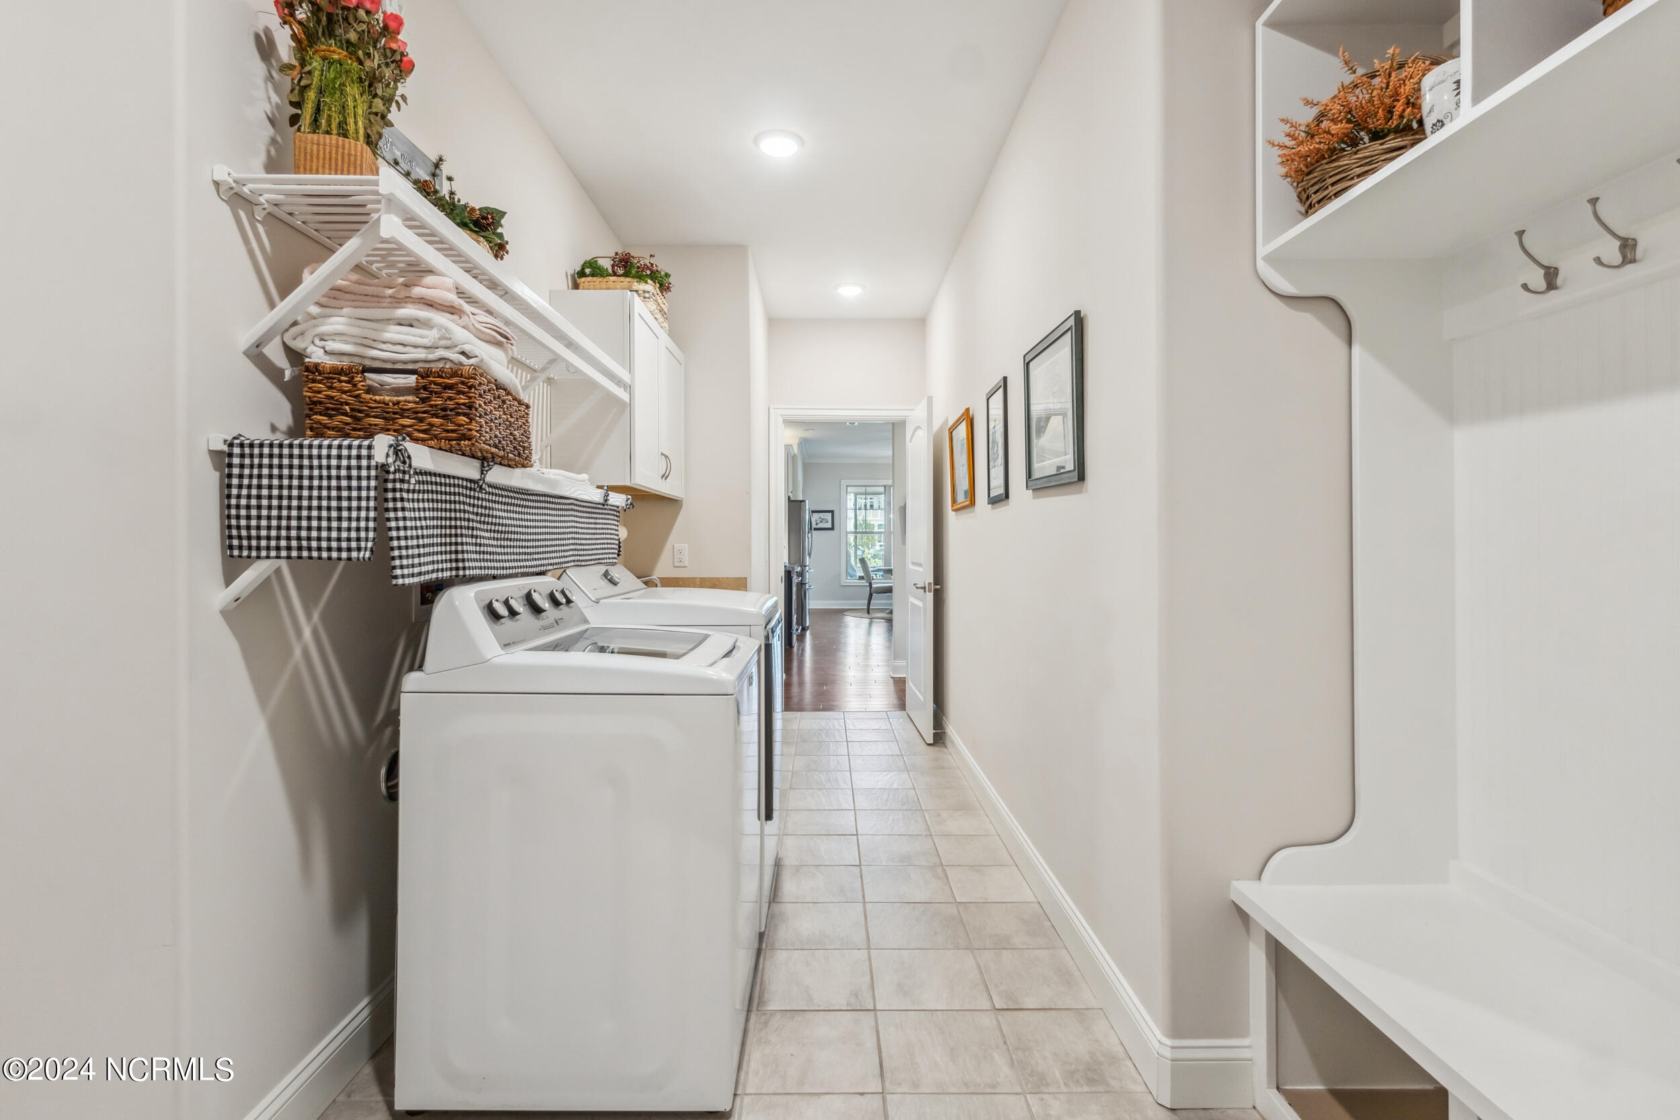
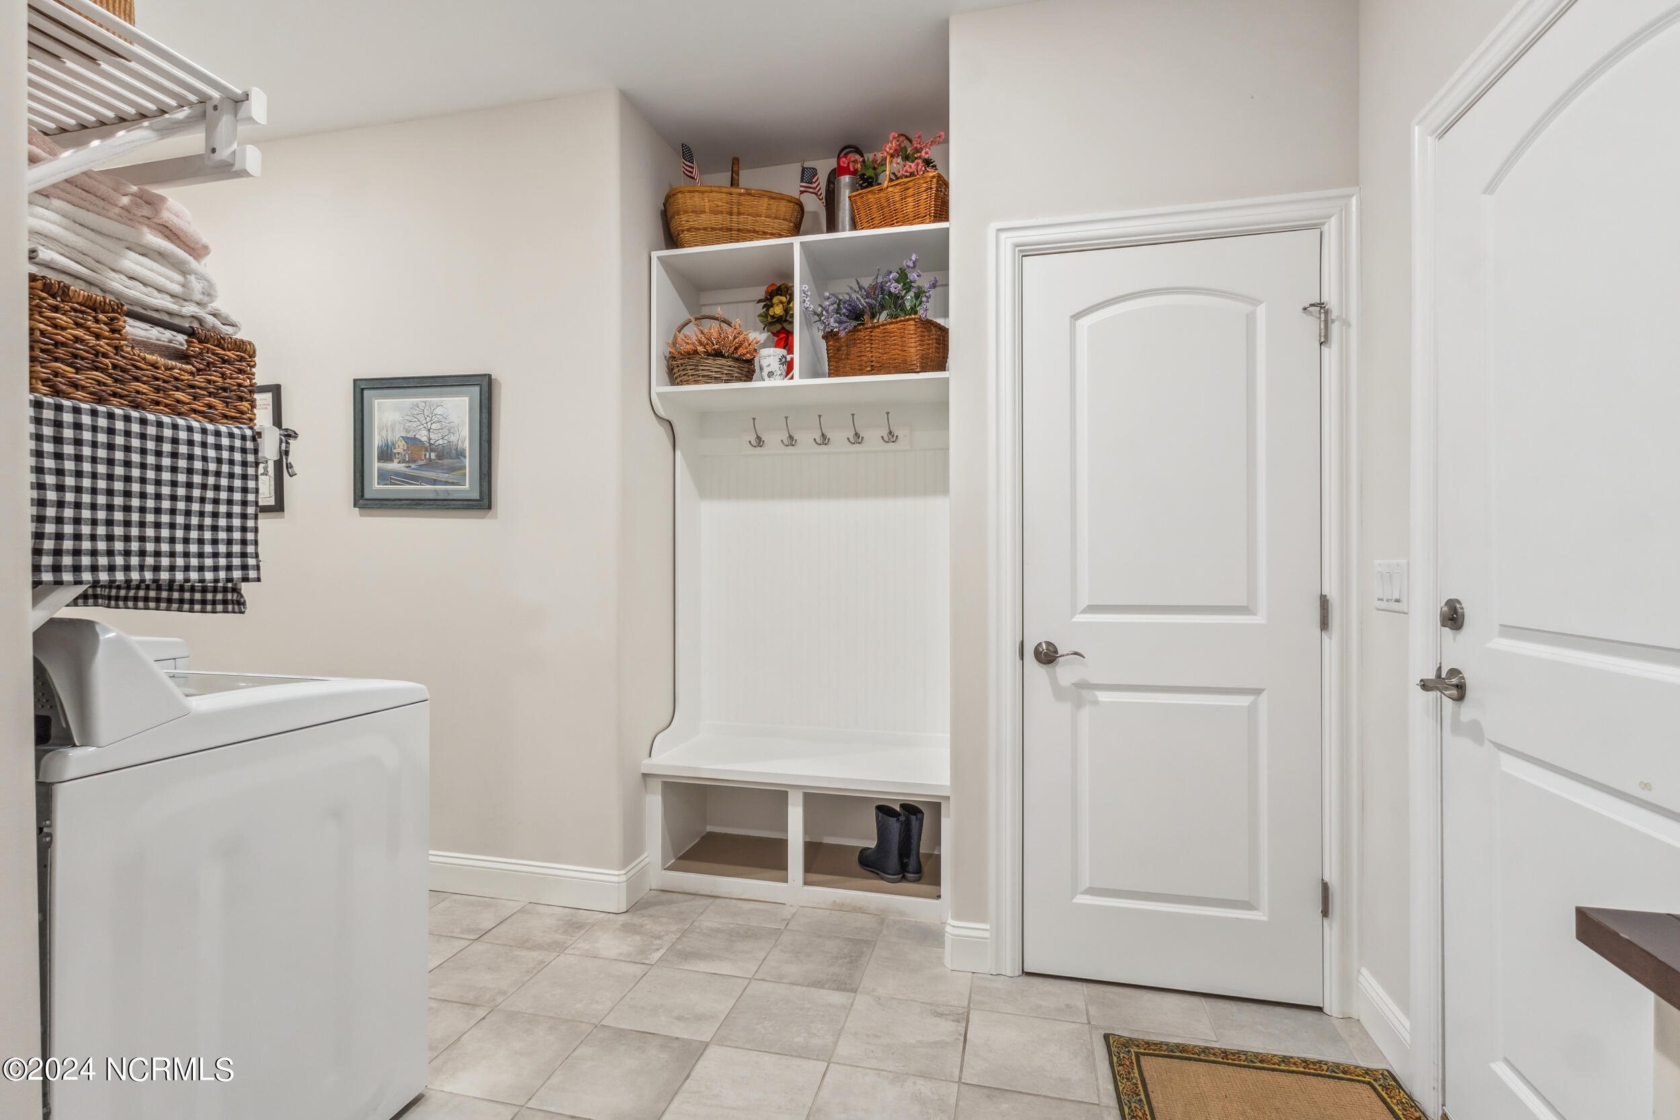
Laundry room Laundry Room
Fireplace Gas Log
Flooring Wood
Total Bedrooms: 4
Half Bathrooms: 1
Full Bathrooms: 3
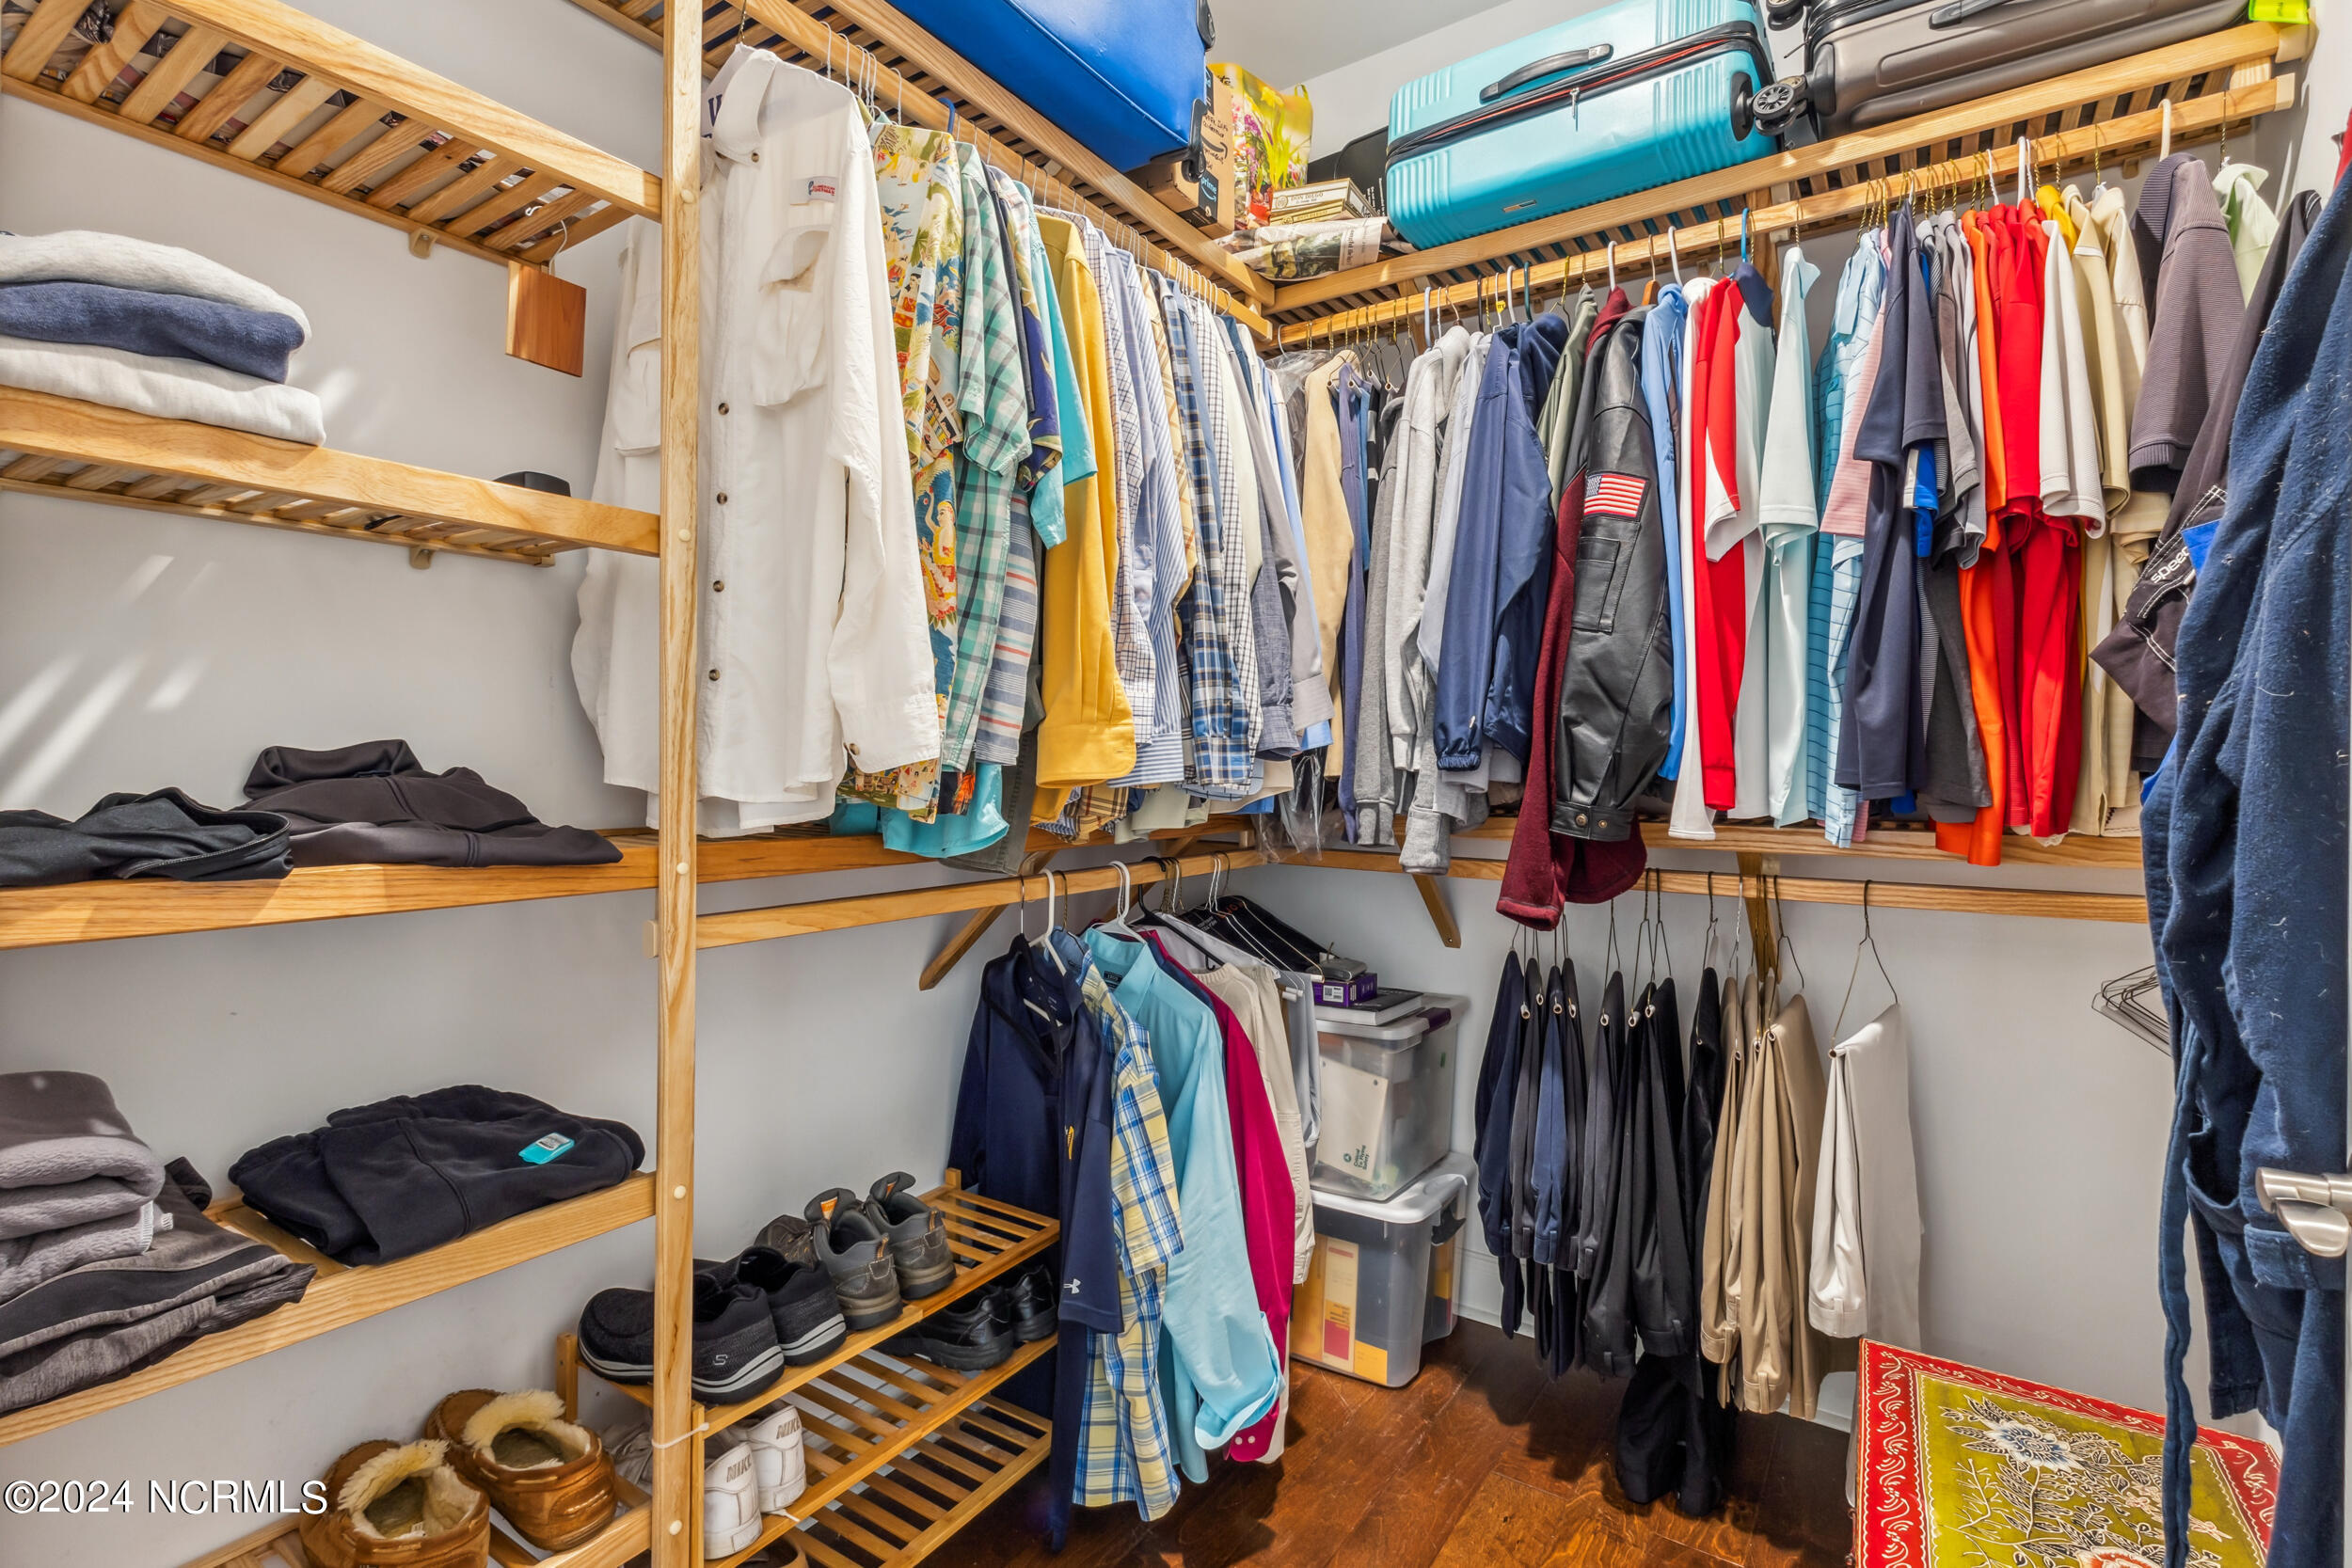
Other Interior Features Master Downstairs, Walk-in Closet(s), Tray Ceiling(s), High Ceilings, Whirlpool, Ceiling Fan(s), Walk-in Shower, Blinds/Shades, Gas Log, Walk-In Closet(s)
Area & Lot
Total area 3,979 Sq.Ft.
Lot Area 0.43 Acres
Living area 3,979 Sq.Ft.
MLS® ID 100468075
Year Built 2019
High School North Brunswick
Middle School Leland
Elementary School Lincoln
View Description Pond
Type Residential
Status Sold
Date Sold December 4, 2024
Exterior
Stories 2
Air conditioning Central Air
Heat type Electric, Heat Pump
Water Source Community Water
Garage Space 2.0
Security Features Fire Sprinkler System, Smoke Detector(s)
Sewer Community Sewer
Parking Off Street, Paved
Roof Shake, Shingle
Utilities Water Available
Finance
Sales Price $965,000
HOA Fees $2,549

Leland

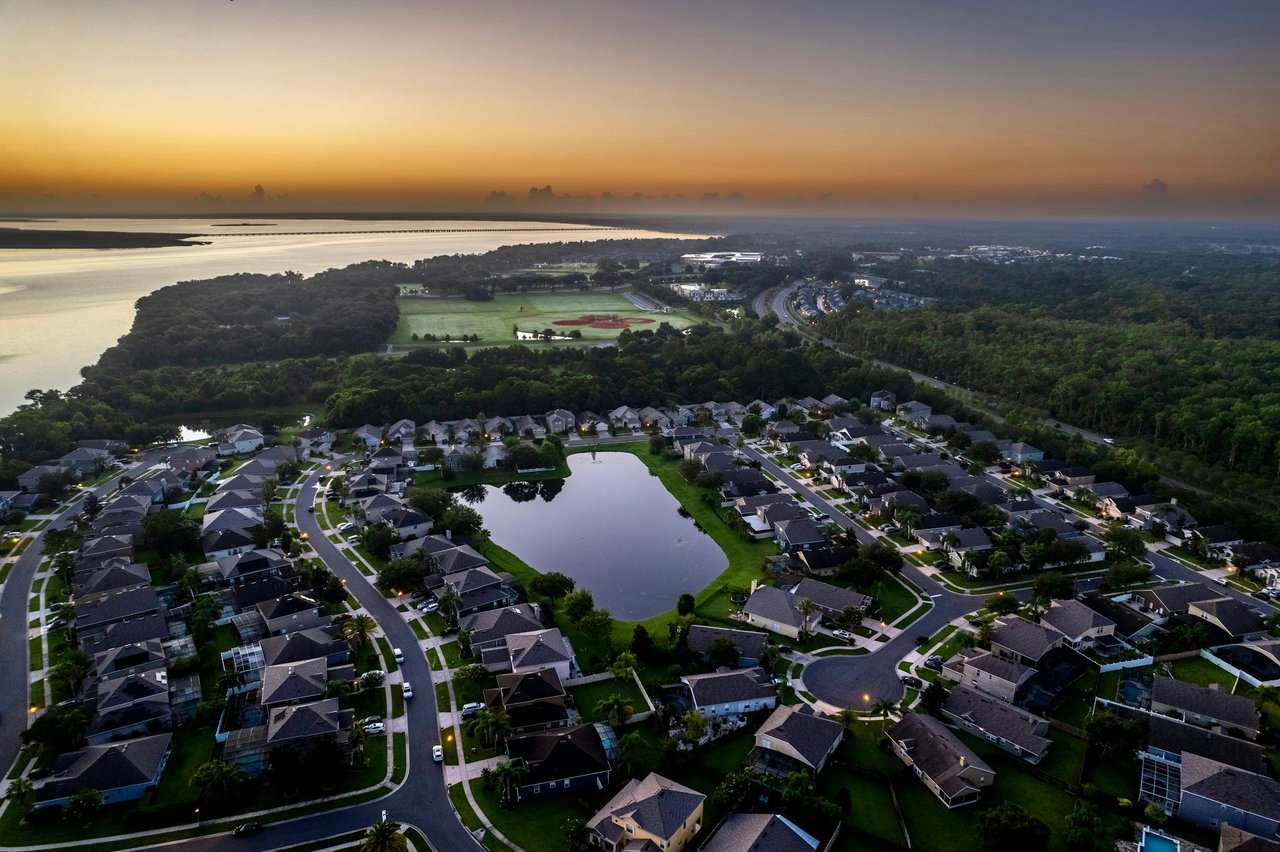
Leland is a growing neighborhood in Brunswick County, NC, featuring planned communities, golf courses, and easy access to city amenities.

Trusted Service. Proven Results.

Partner with The Summers Real Estate Team for a personalized, stress-free real estate experience. With over 30 years of combined expertise, we’re committed to building lasting relationships and helping you achieve your goals every step of the way.