Leave a Message

Thank you for your message. We will be in touch with you shortly.

229 Maidstone Drive
229 Maidstone Drive
229 Maidstone Drive
229 Maidstone Drive
229 Maidstone Drive
229 Maidstone Drive
229 Maidstone Drive
229 Maidstone Drive
229 Maidstone Drive
229 Maidstone Drive
229 Maidstone Drive
229 Maidstone Drive
229 Maidstone Drive
229 Maidstone Drive
229 Maidstone Drive
229 Maidstone Drive
229 Maidstone Drive
229 Maidstone Drive
229 Maidstone Drive
229 Maidstone Drive
229 Maidstone Drive
229 Maidstone Drive
229 Maidstone Drive
229 Maidstone Drive
229 Maidstone Drive
229 Maidstone Drive
229 Maidstone Drive
VIEW PHOTOS
$279,000

229 Maidstone Drive

3 Beds 2 Baths 1,672 Sq.Ft. 0.35 Acres

Description

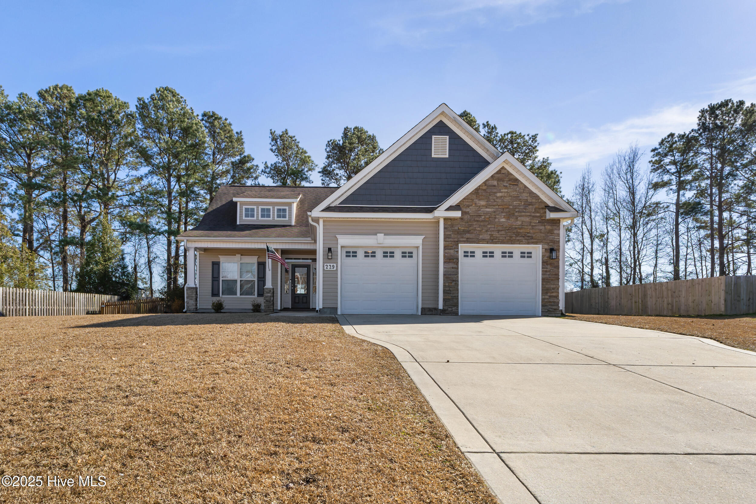
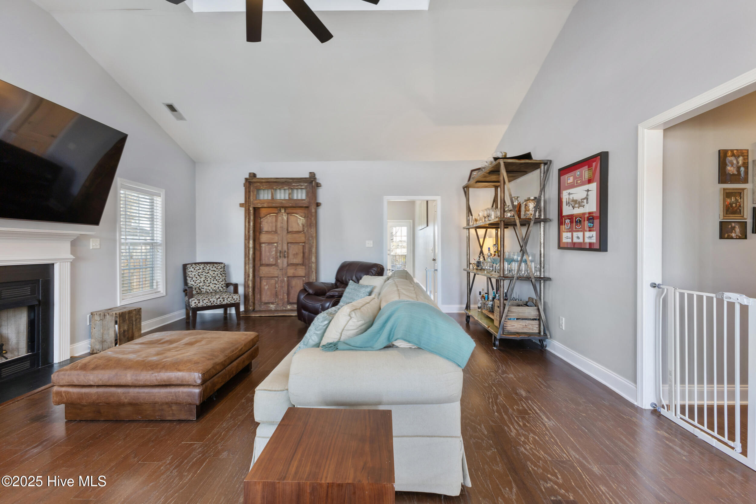
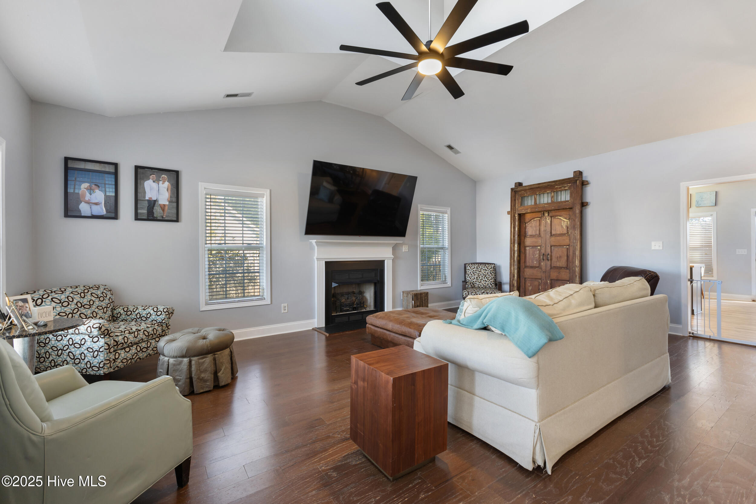
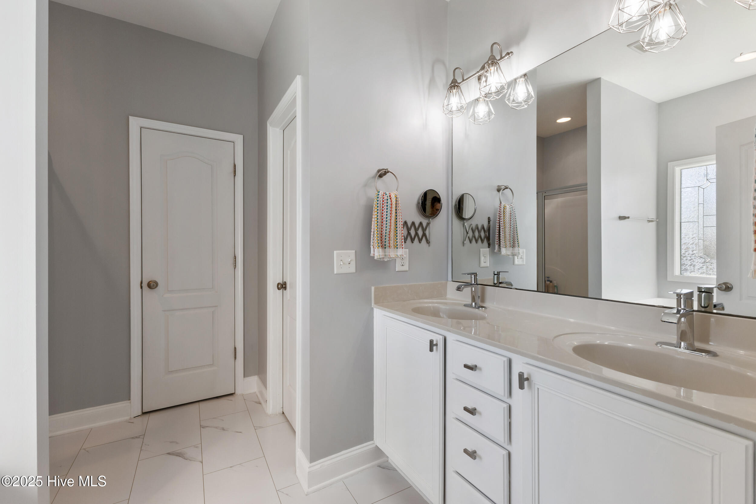
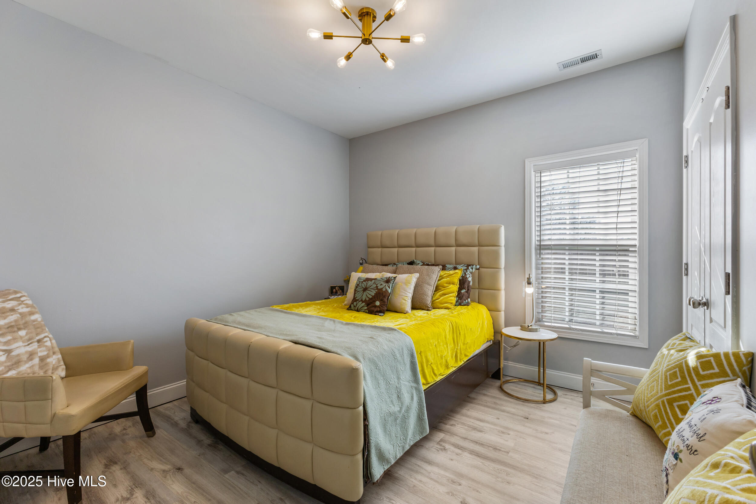
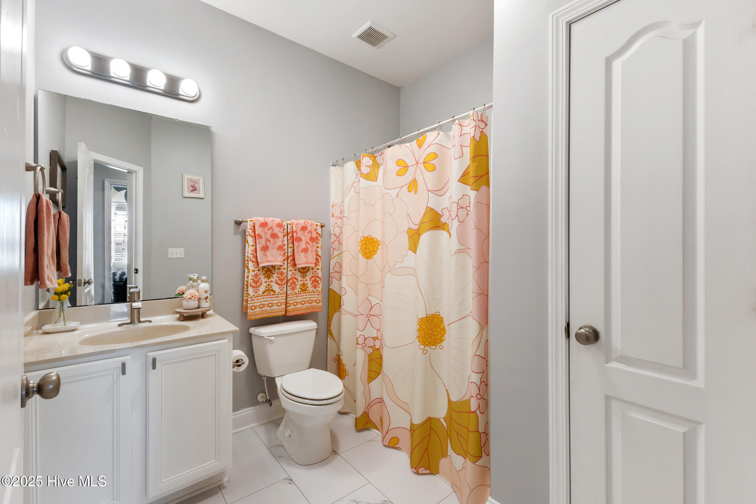
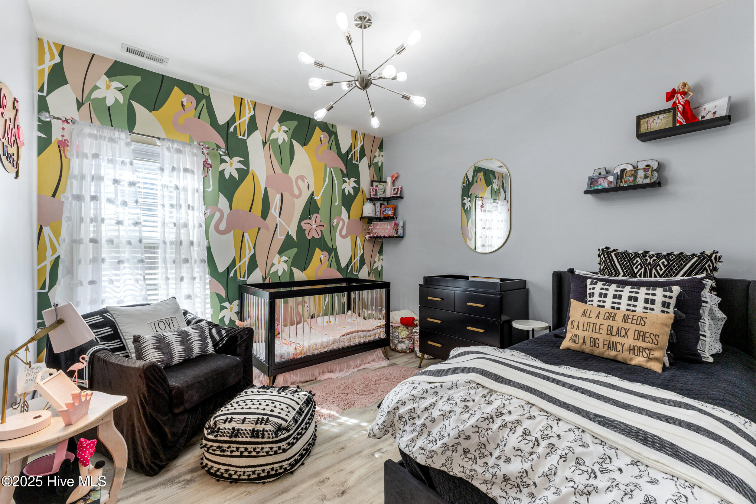
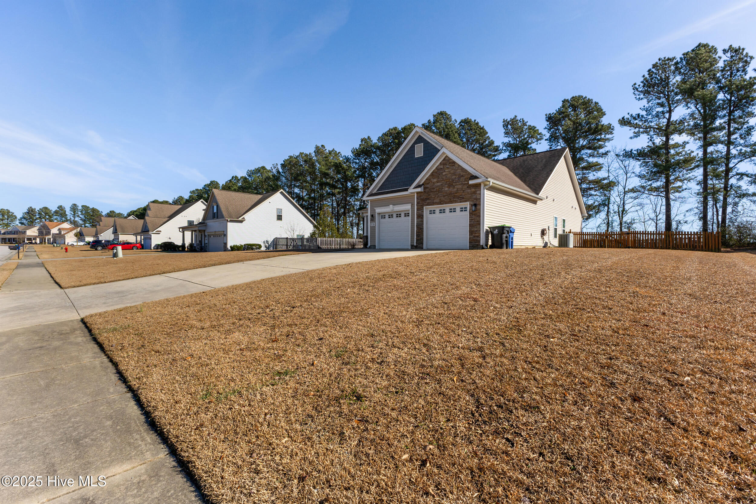
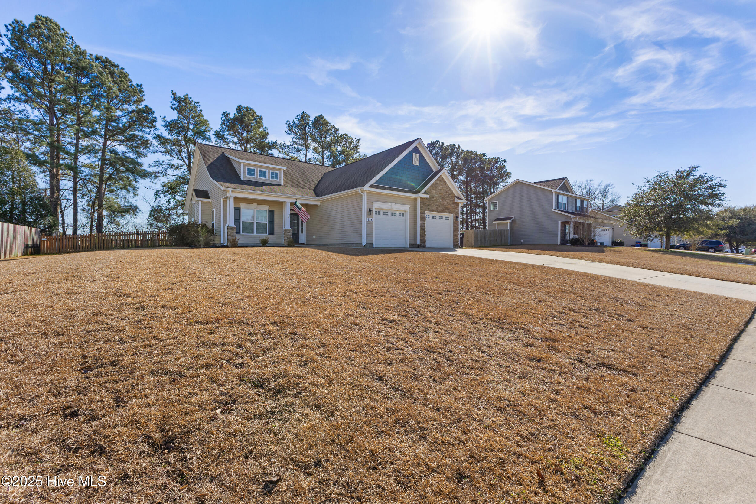
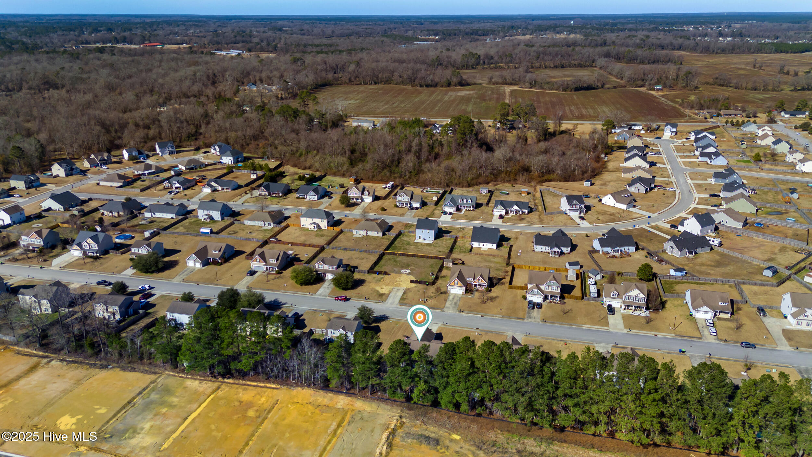
Welcome to 229 Maidstone Dr, a beautifully updated 3-bedroom, 2-bathroom home in the quiet and desirable Maidstone Park community. Thoughtfully upgraded with modern touches, this home is move-in ready and offers both comfort and style!

✔ Spacious & Inviting Living Areas

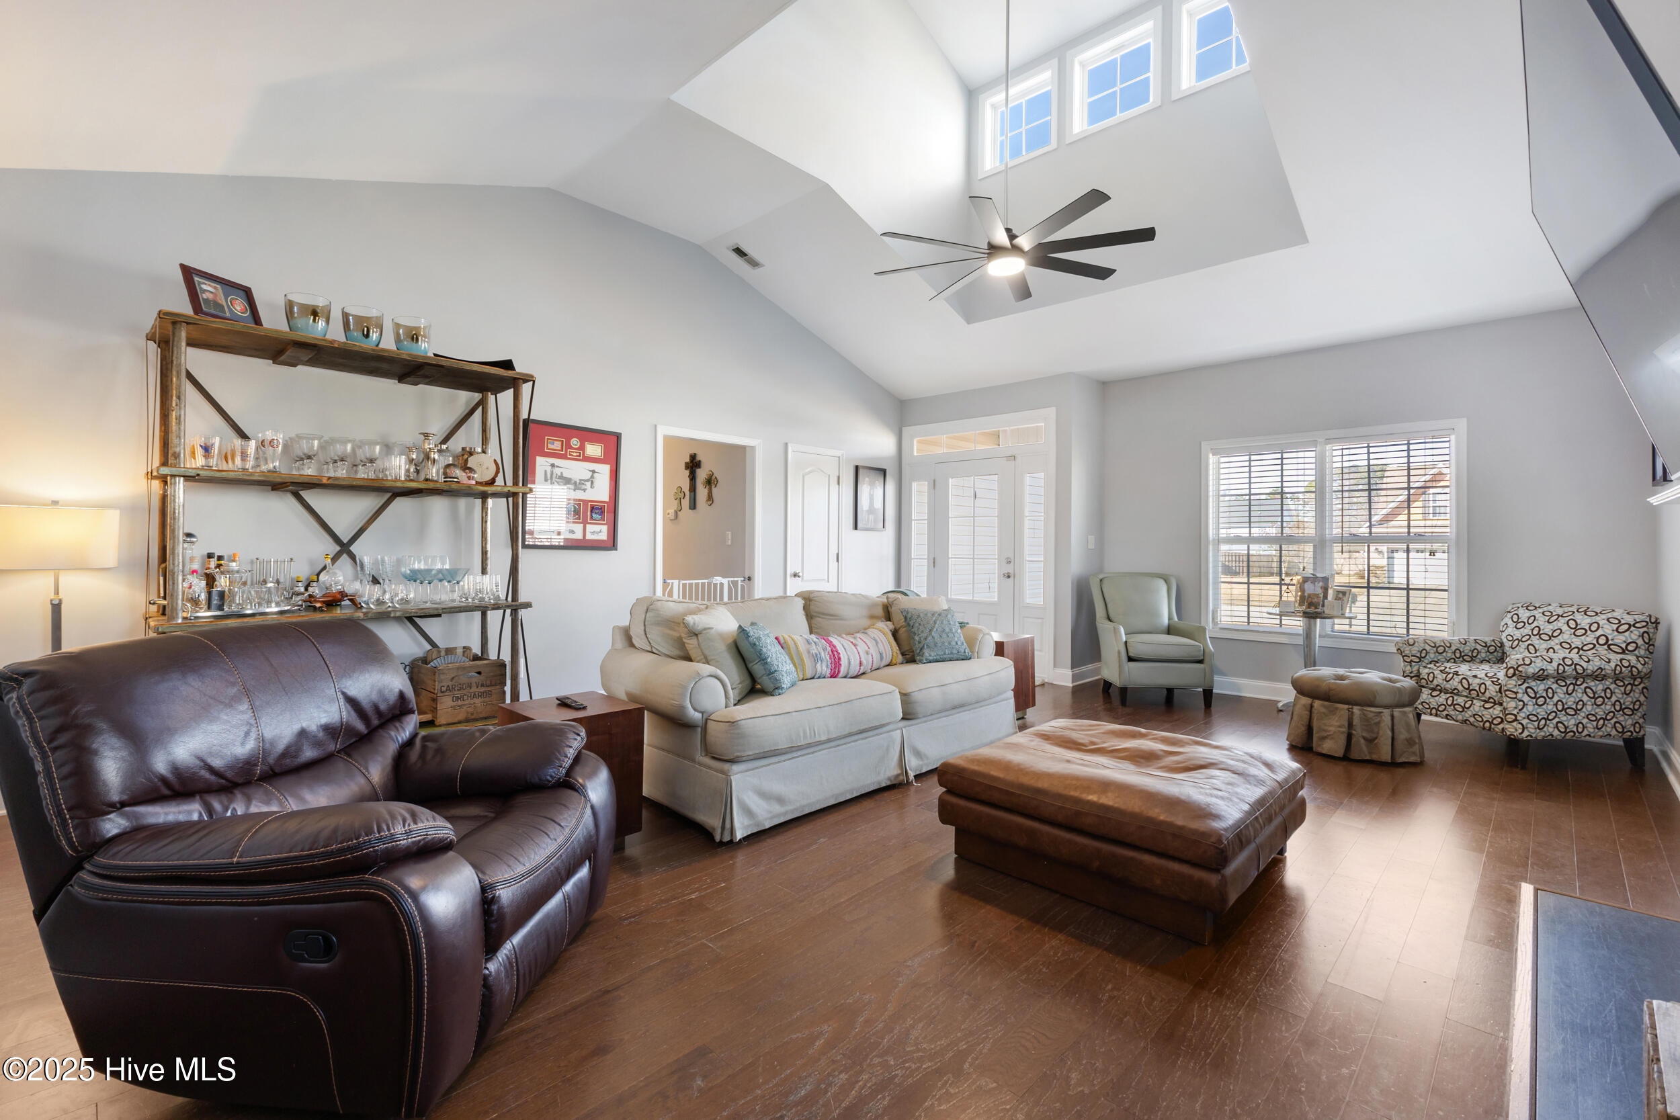
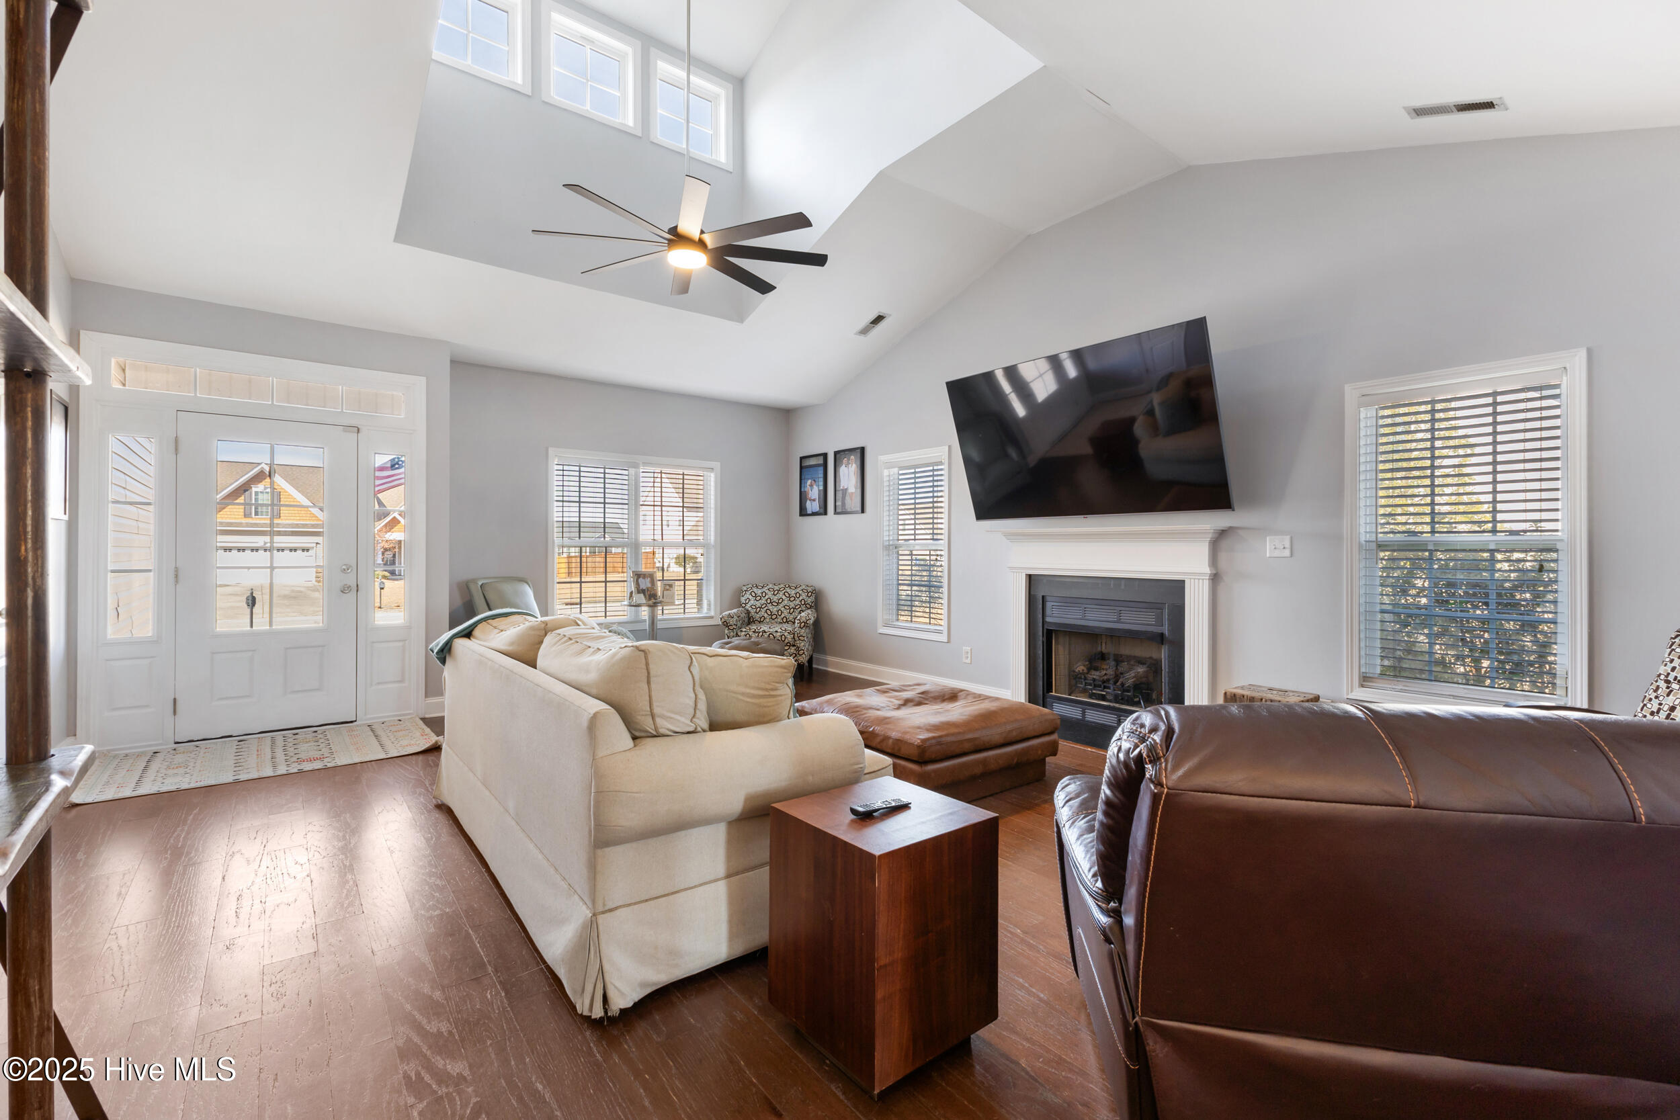
Vaulted ceiling in the living room, creating an open and airy feel
Gas fireplace for cozy evenings
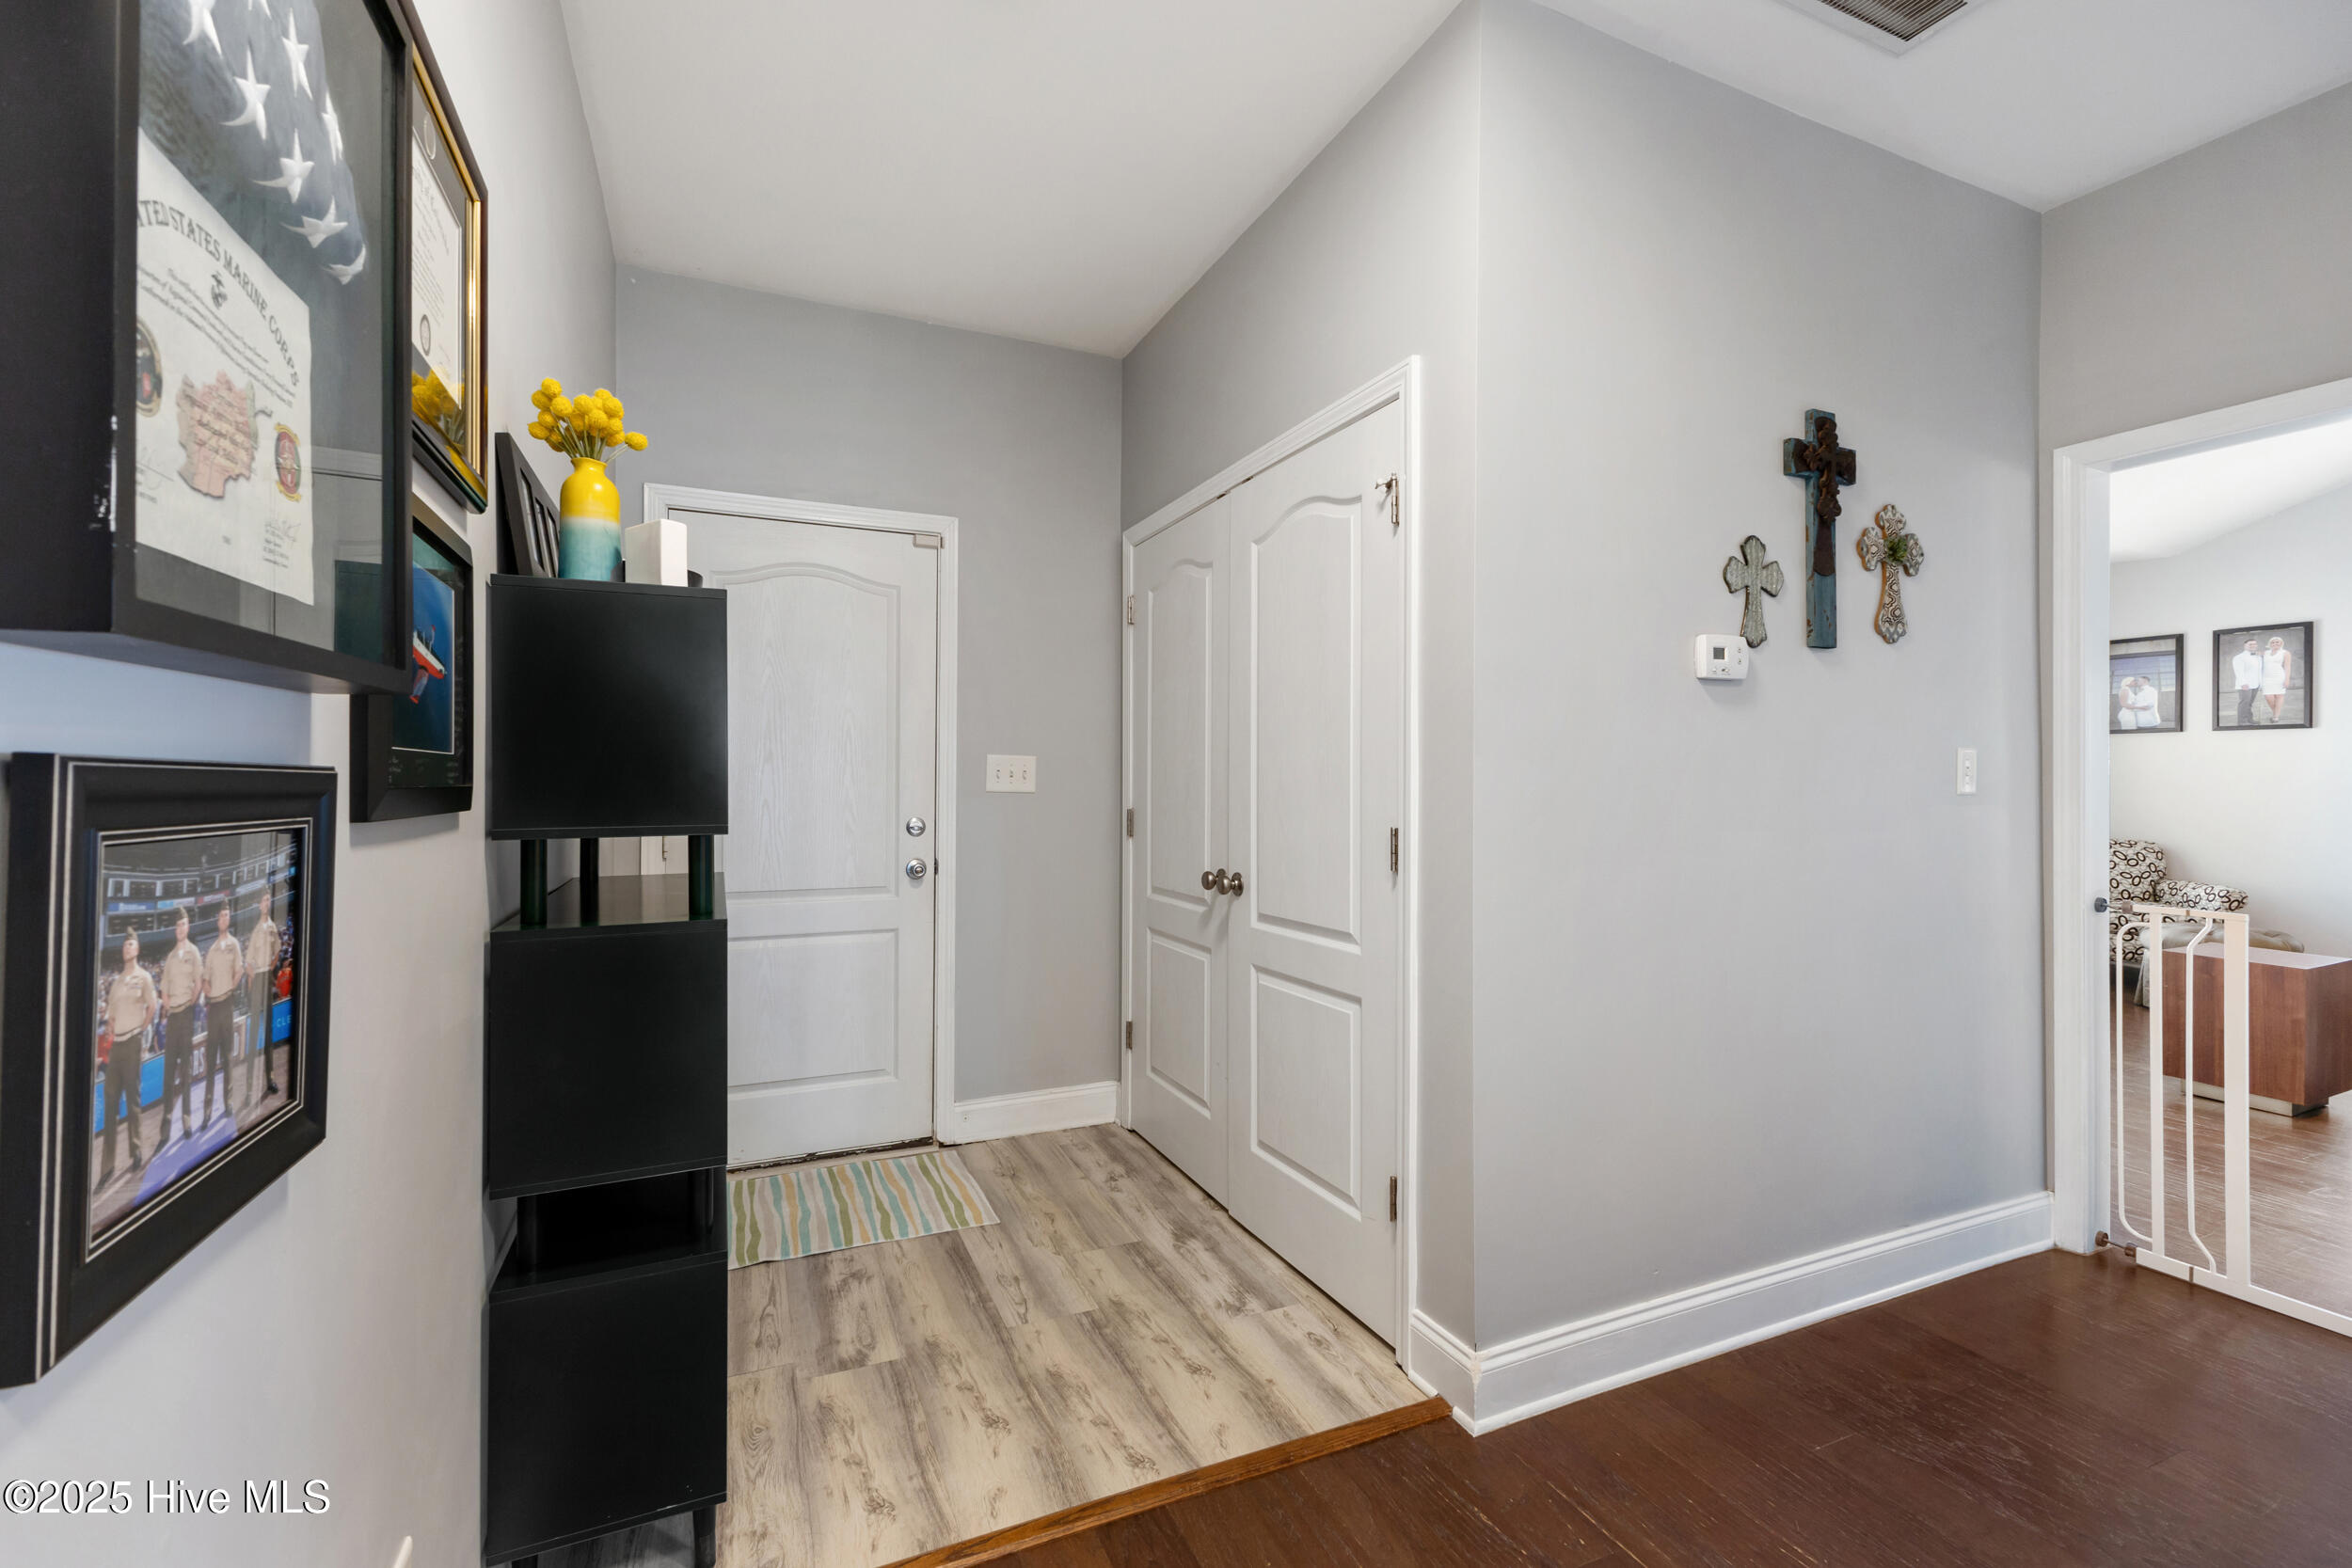
Hardwood flooring in the living room and hallway
Luxury plank vinyl (LPV) flooring throughout the rest of the home
Updated light fixtures throughout for a sleek, modern feel
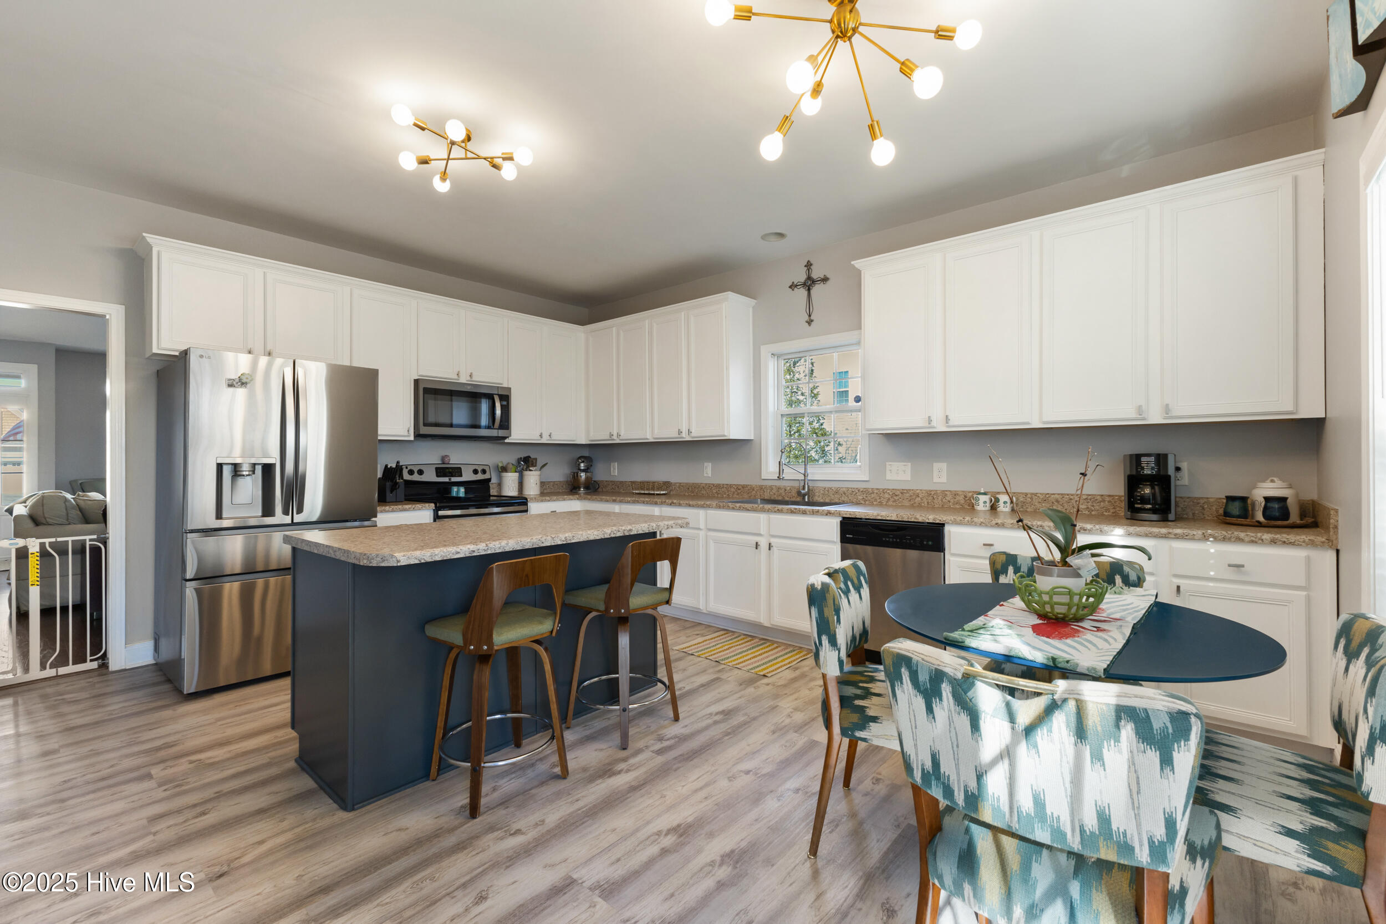
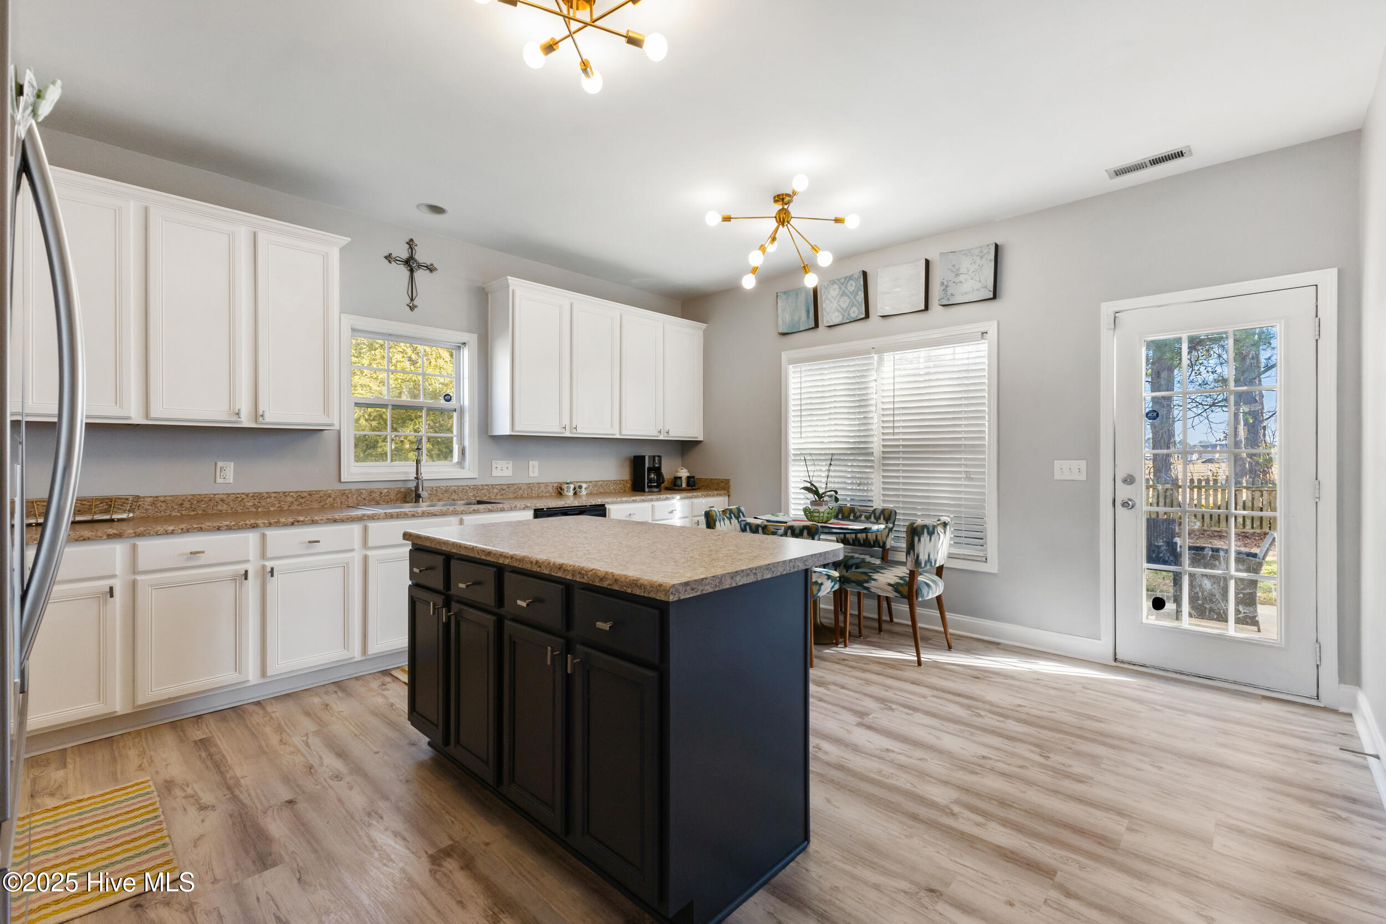
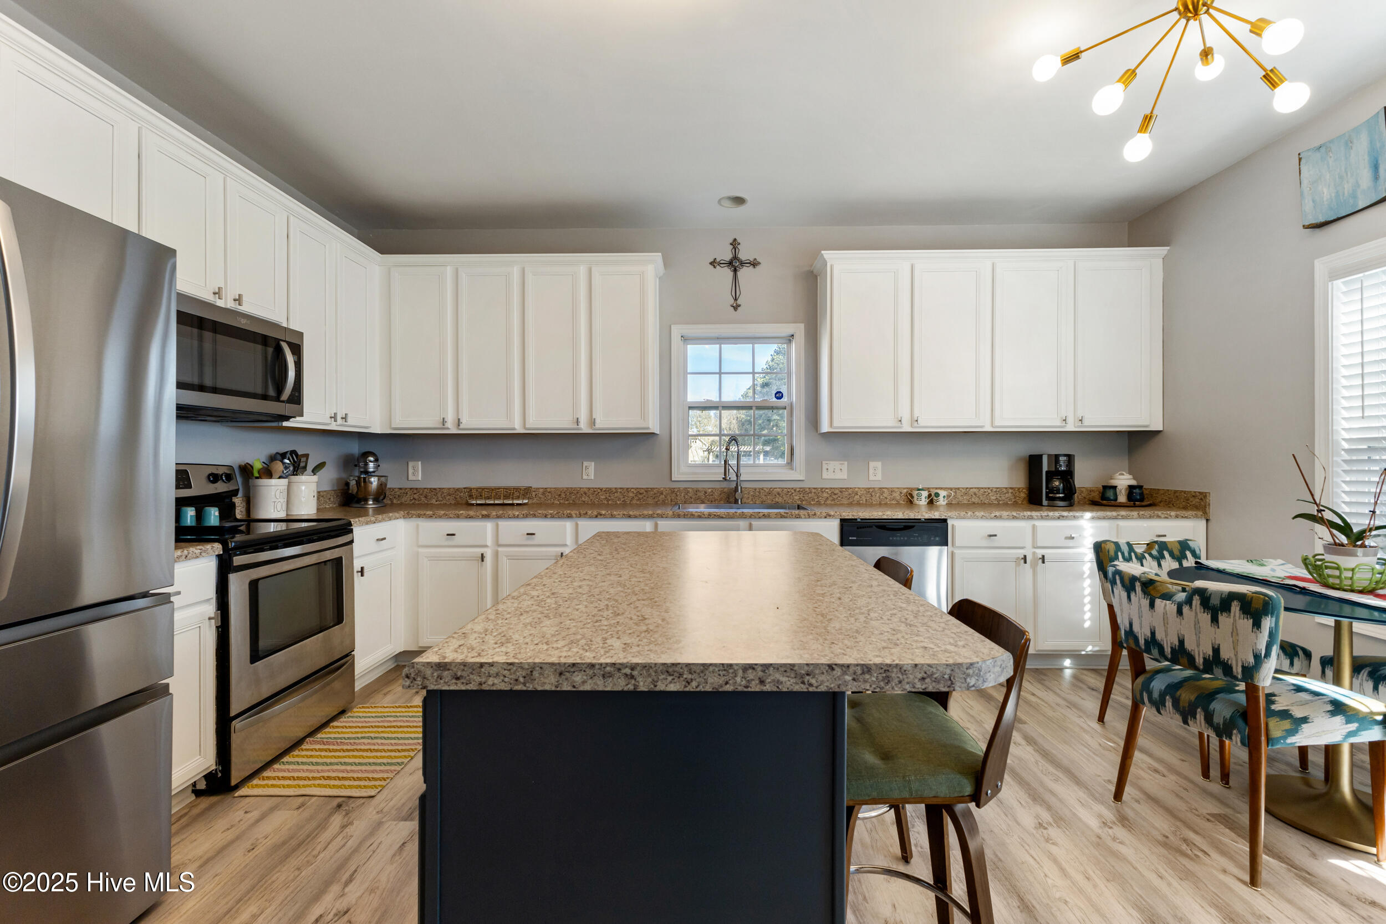
✔ Updated Kitchen & Dining

Repainted cabinets with new hardware for a contemporary touch
Sleek, modern color scheme
Stainless steel appliances and a convenient pantry
✔ Comfortable Bedrooms & Baths

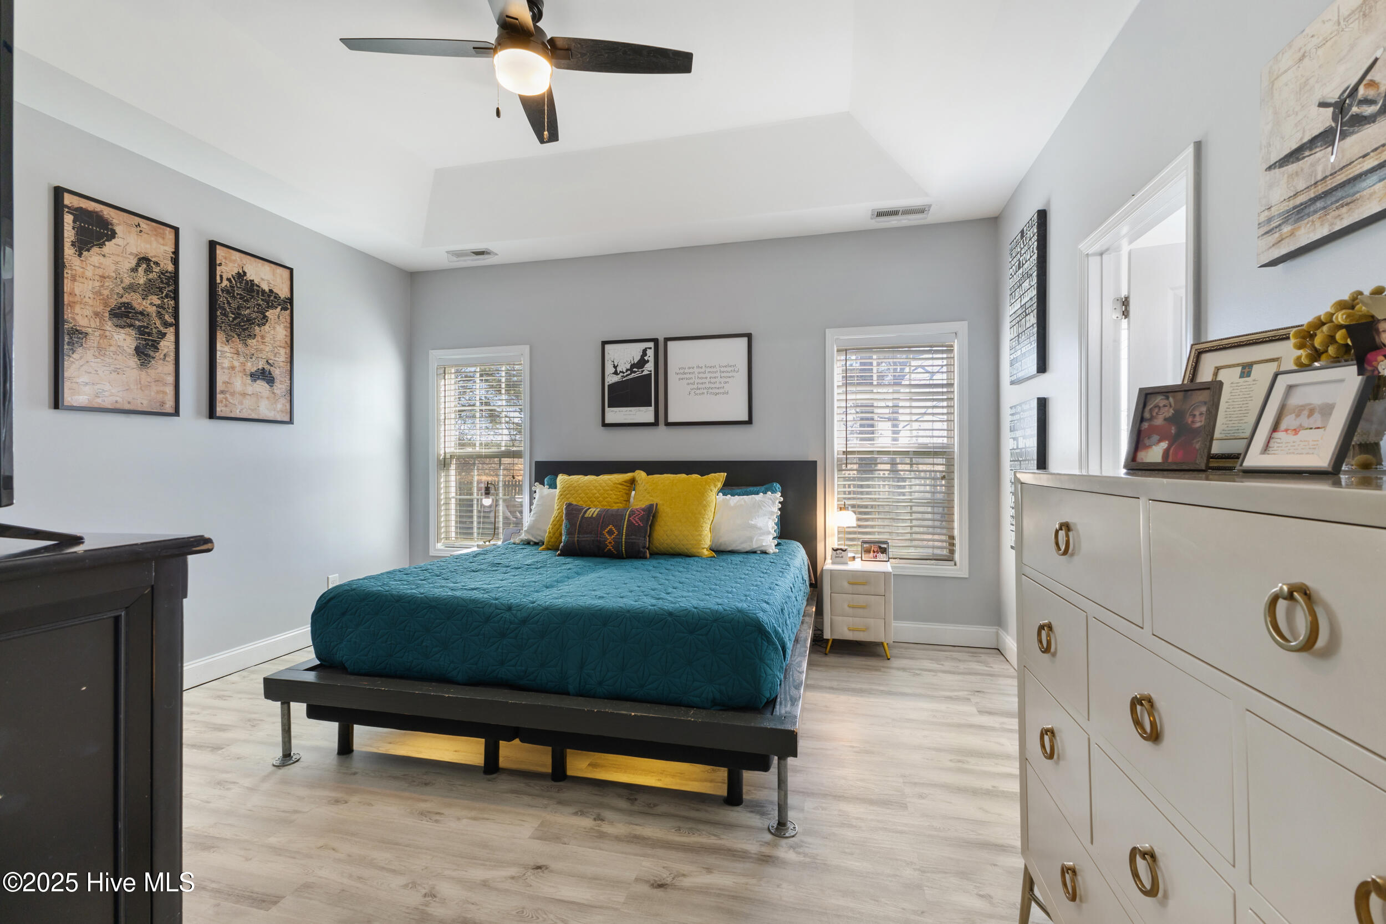
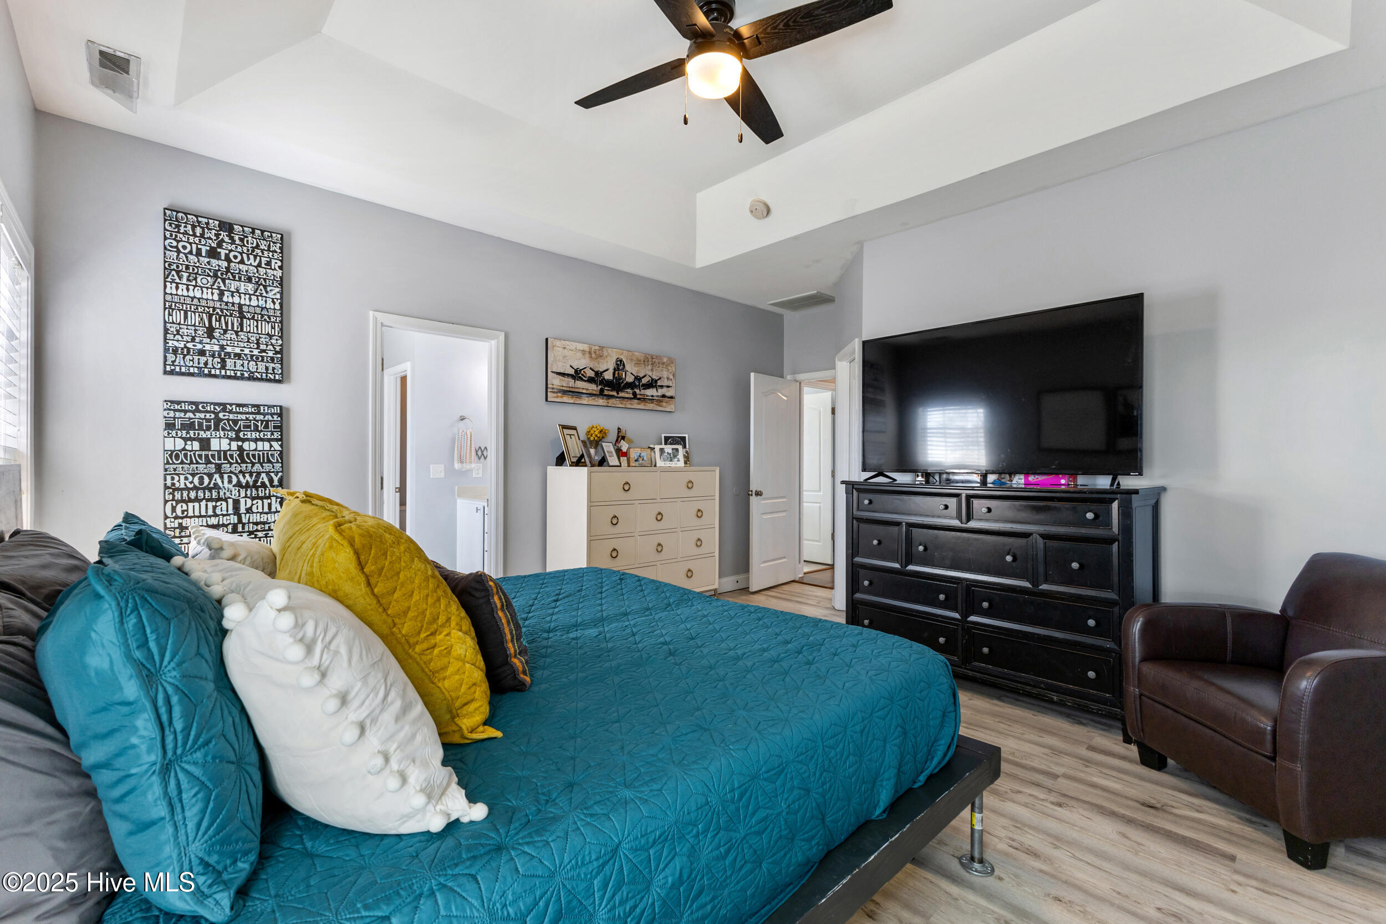
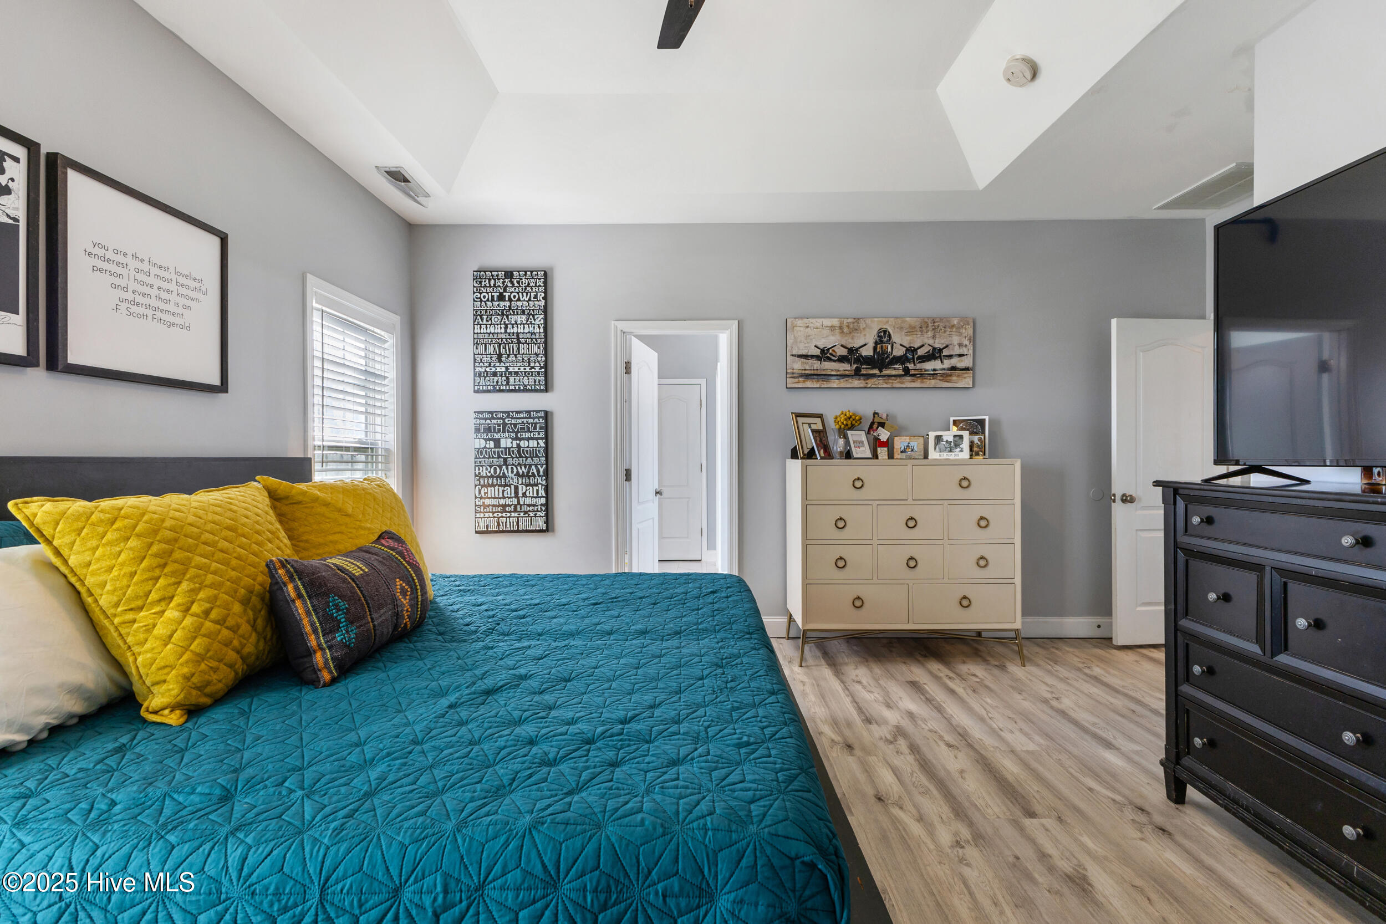
Trey ceiling in the master suite for added elegance
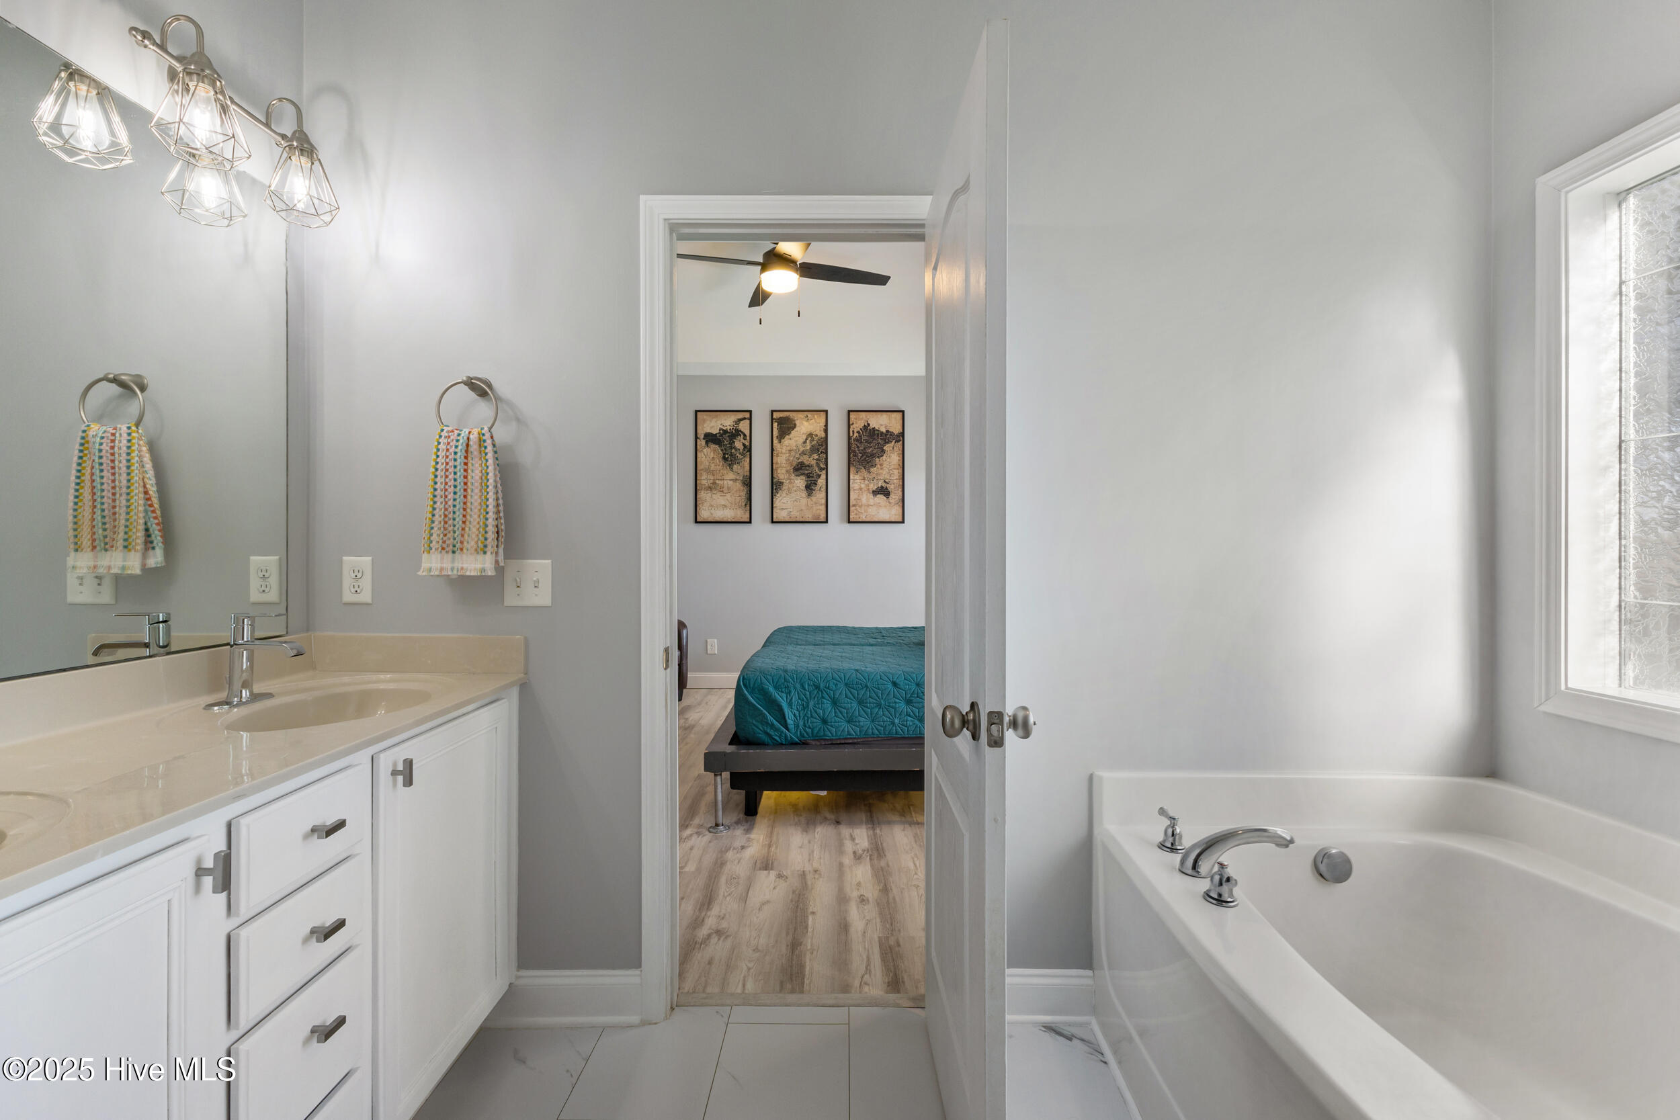
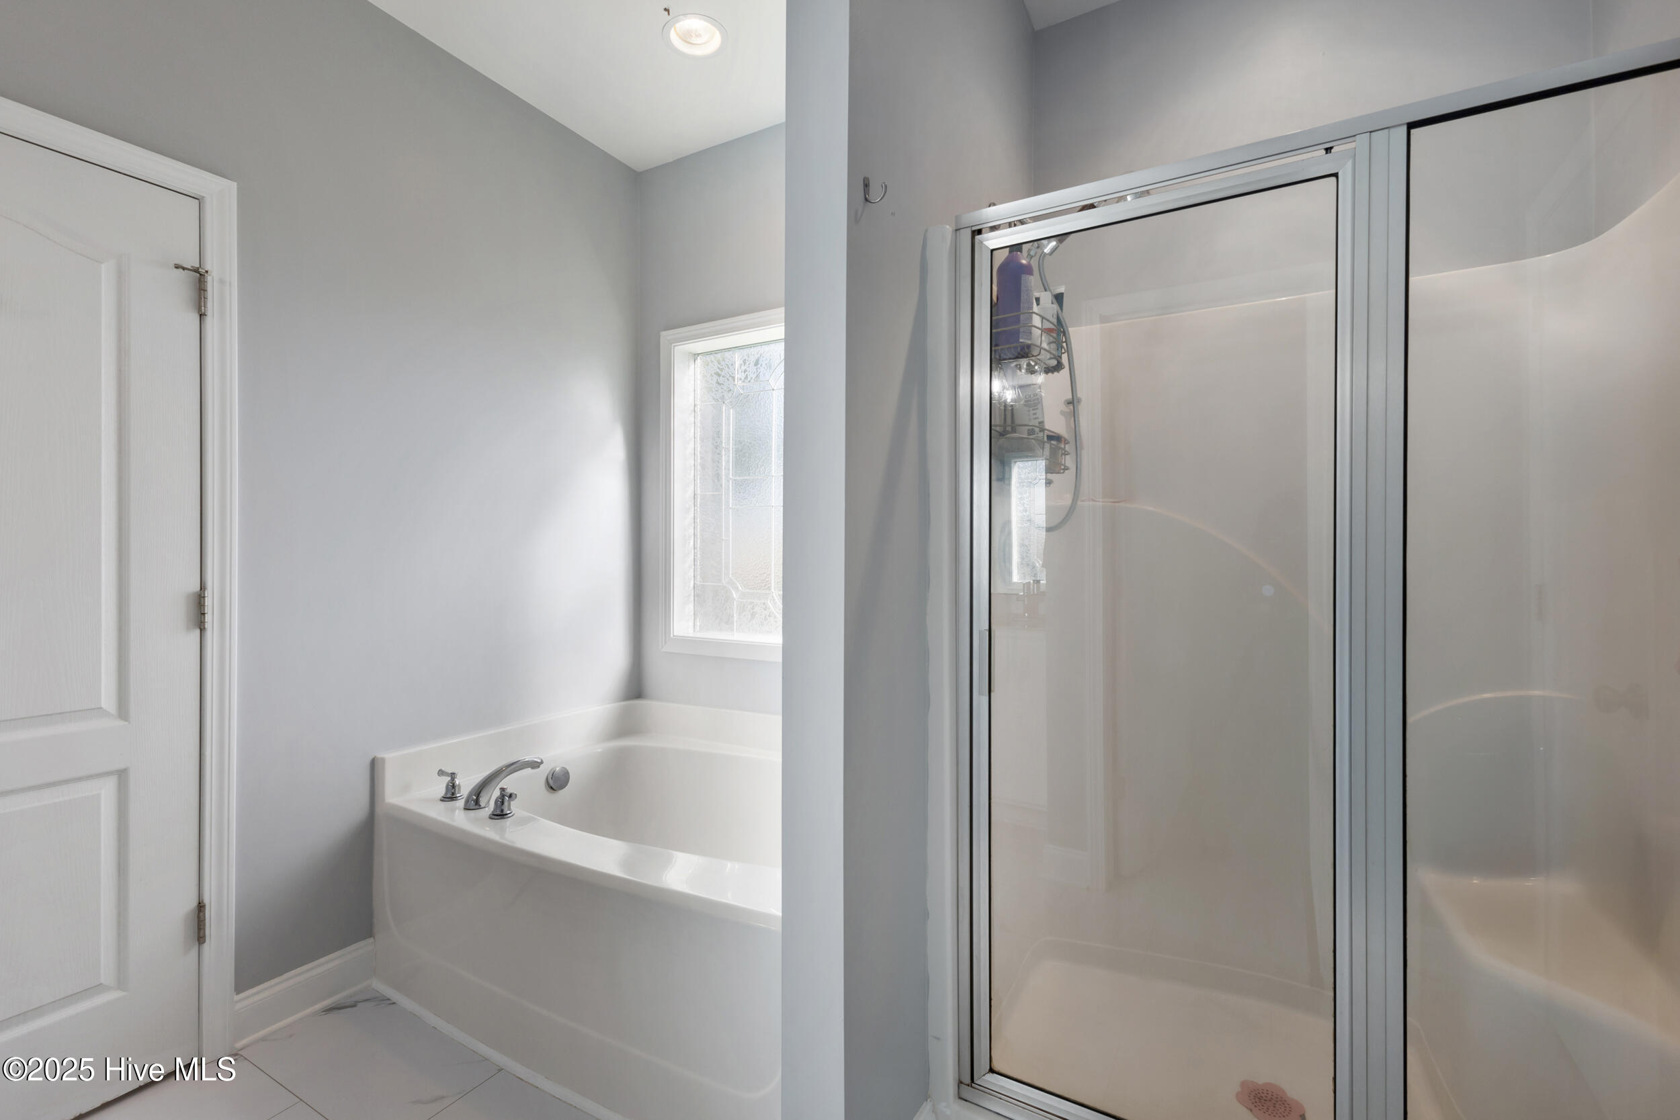
Ensuite master bath and spacious closet storage
Completely repainted 4 years ago, including the garage
✔ Outdoor Space & Extras

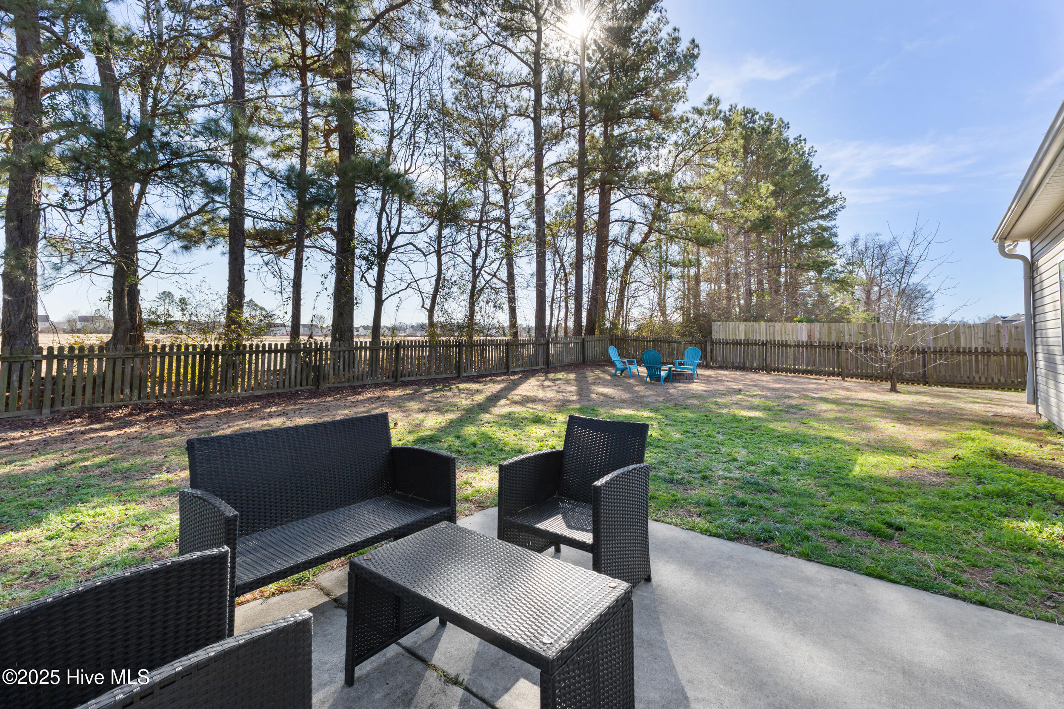
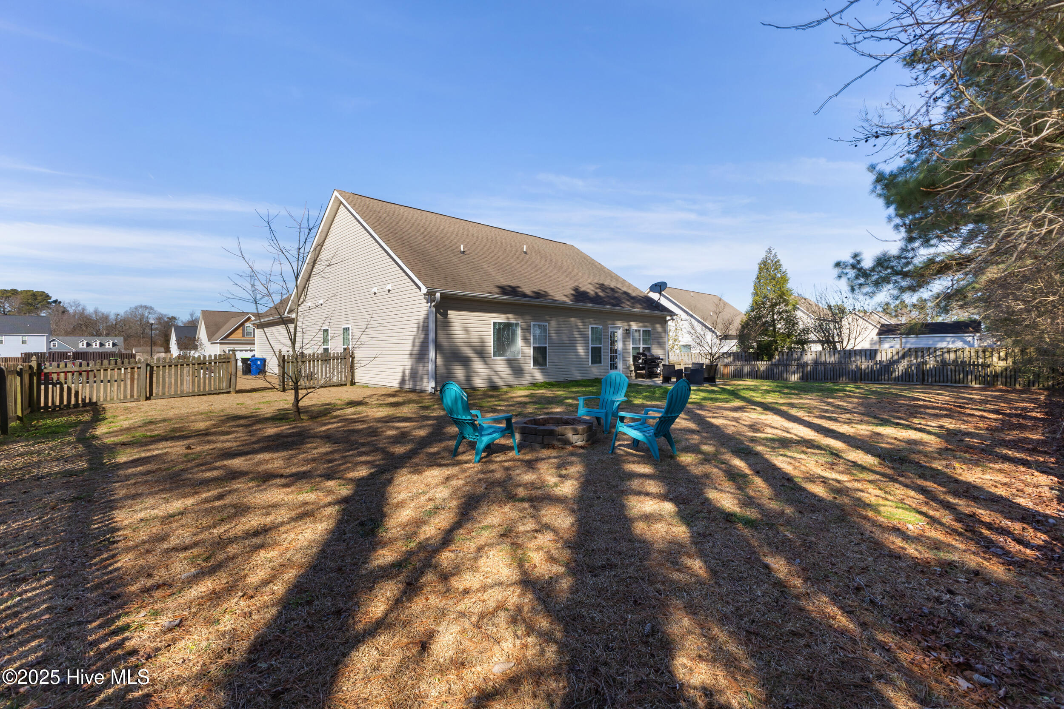
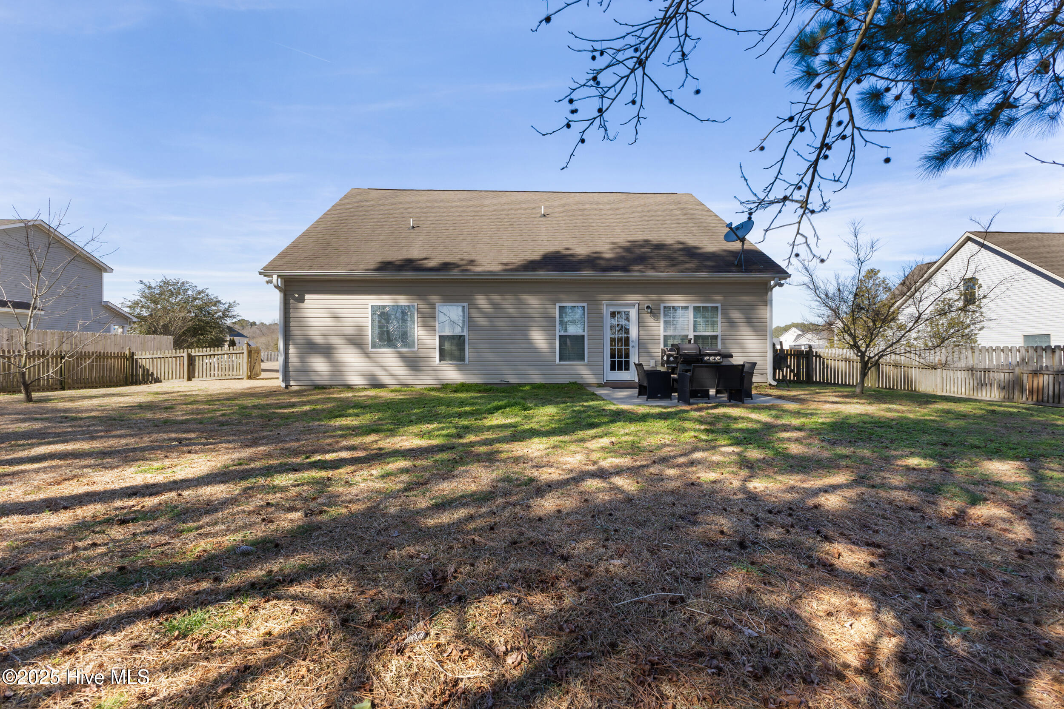
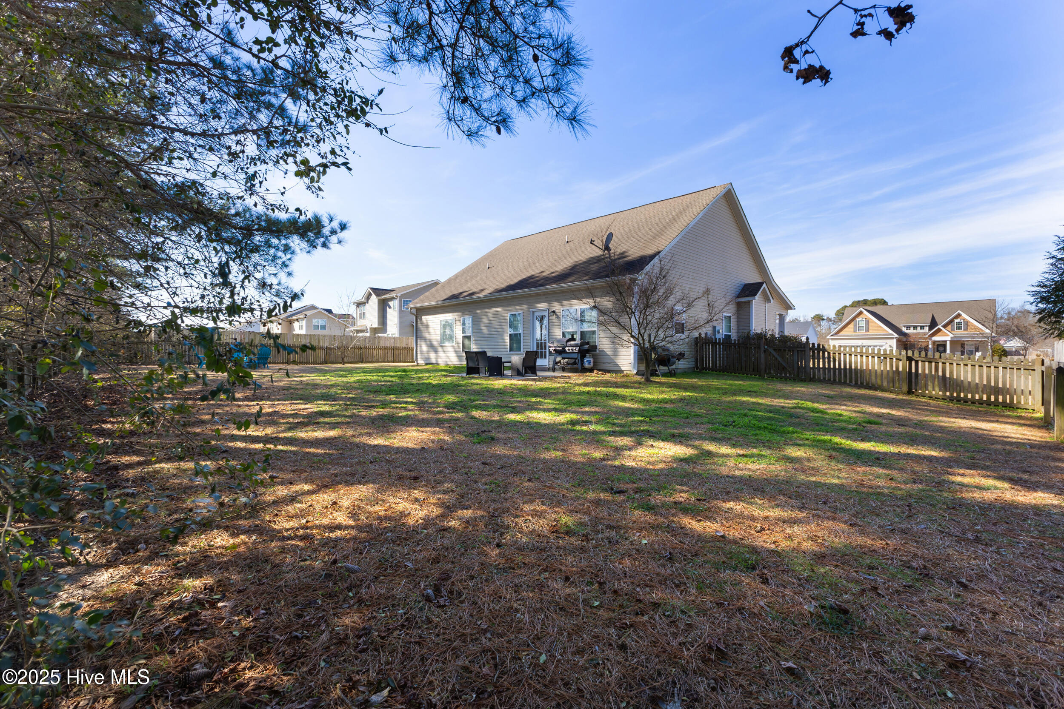
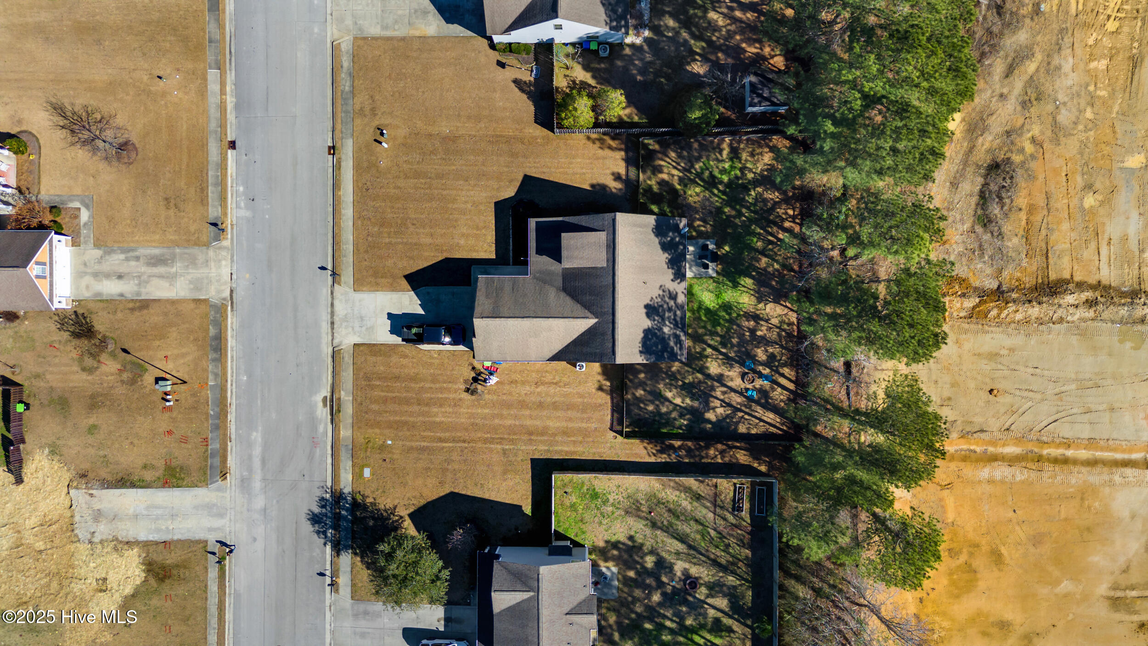
Large fenced-in backyard for privacy and outdoor enjoyment
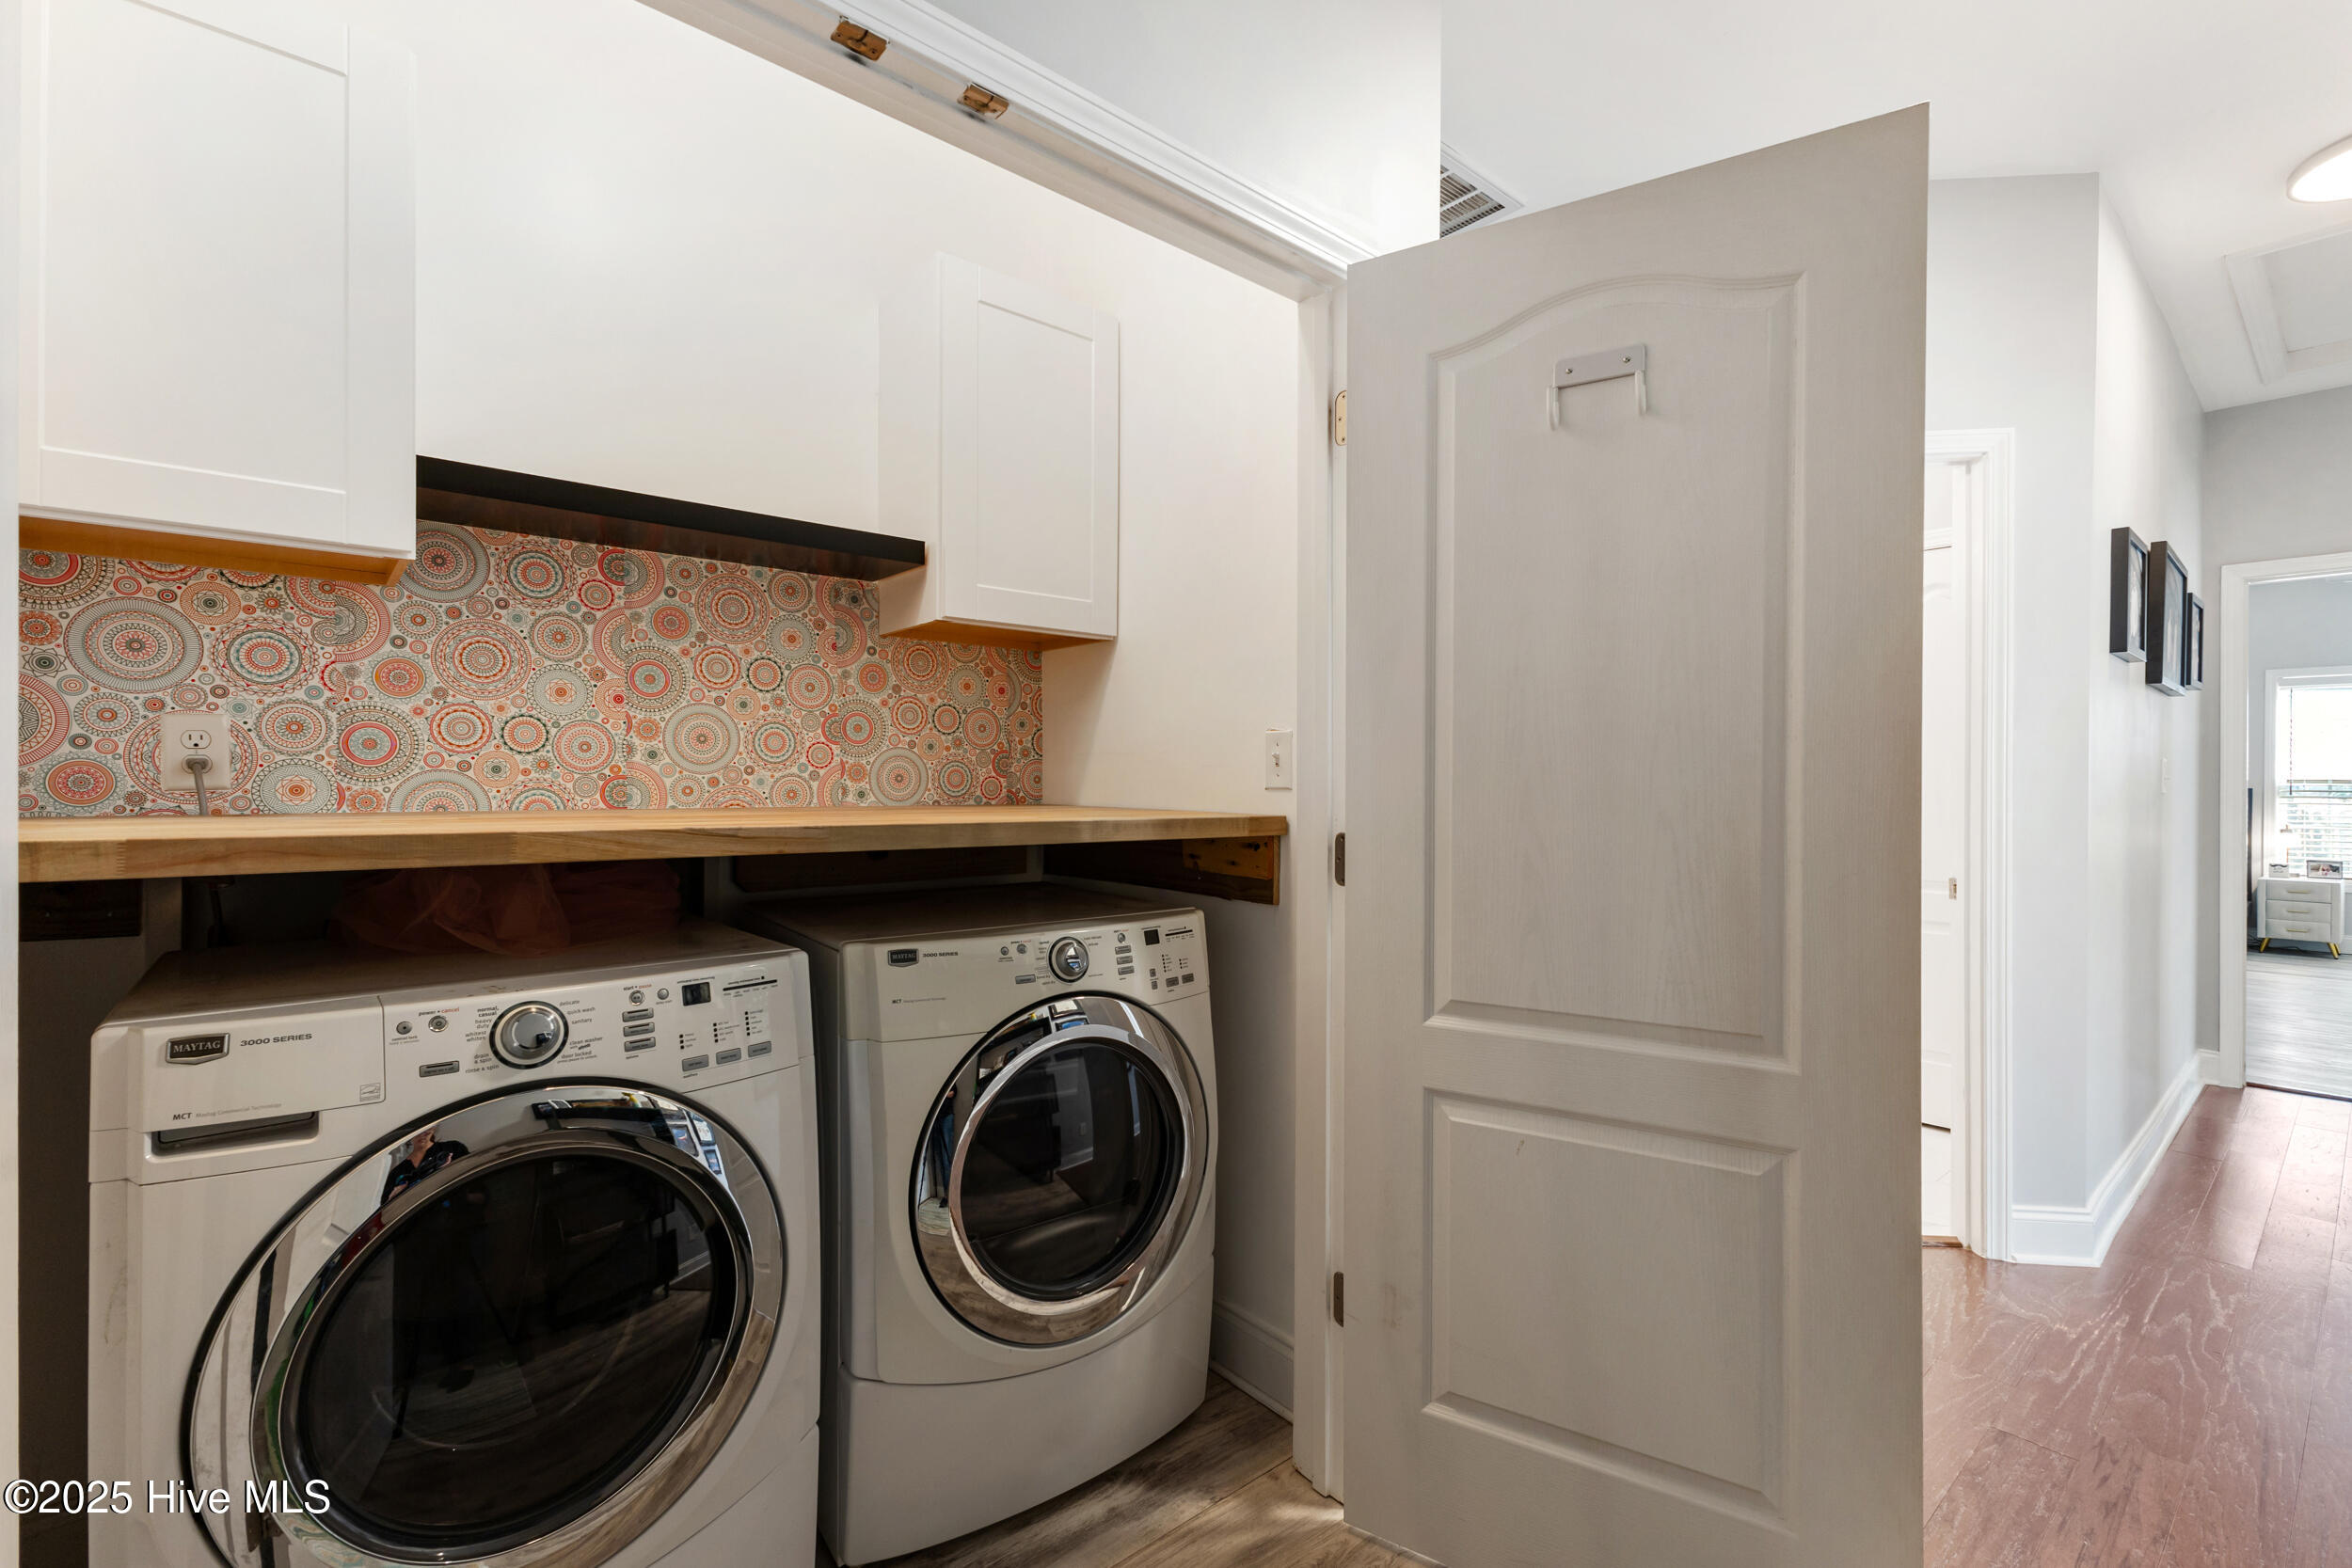
Custom shelving and storage added to the laundry room for extra organization
Security system in place for added peace of mind
Home was built 14 years ago and has been well-maintained
This home blends modern updates with cozy charm--don't miss your chance to make it yours!

📅 Schedule your showing today!

Share Property

Location

229 Maidstone Drive, Richlands, NC 28574

Status

Sold

Date Sold

March 3, 2025
Joseph Zarzycki

Joseph Zarzycki

TITLE

Real Estate Broker

Property Amenities

Interior
Laundry room Laundry Room
Fireplace Gas Log
Appliances Electric Oven, Built-In Microwave, Dishwasher
Flooring Carpet, Vinyl
Total Bedrooms: 3
Full Bathrooms: 2
Other Interior Features Walk-in Closet(s), Tray Ceiling(s), Ceiling Fan(s), Pantry, Walk-in Shower, Blinds/Shades, Gas Log, Walk-In Closet(s)
Area & Lot
Total area 1,672 Sq.Ft.
Lot Area 0.35 Acres
Living area 1,672 Sq.Ft.
MLS® ID 100486175
Year Built 2010
School District Onslow
High School Richlands
Middle School Trexler
Elementary School Heritage Elementary
Type Residential
Status Sold
Date Sold March 3, 2025
Exterior
Stories 1
Air conditioning Central Air
Heat type Electric, Heat Pump
Water Source Public
Garage Space 2.0
Sewer Municipal Sewer
Parking Detached, Garage Door Opener, Off Street, On Site
Roof Architectural Shingle
Utilities Sewer Available, Water Available
Finance
Sales Price $279,000
HOA Fees $120

Trusted Service. Proven Results.

Partner with The Summers Real Estate Team for a personalized, stress-free real estate experience. With over 30 years of combined expertise, we’re committed to building lasting relationships and helping you achieve your goals every step of the way.