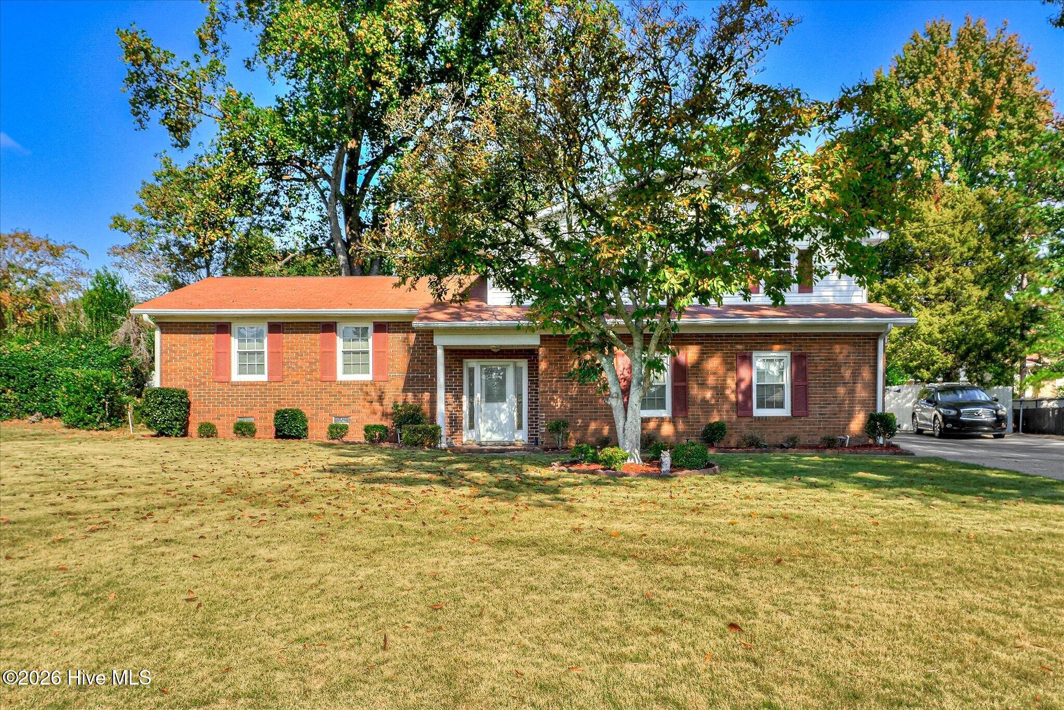
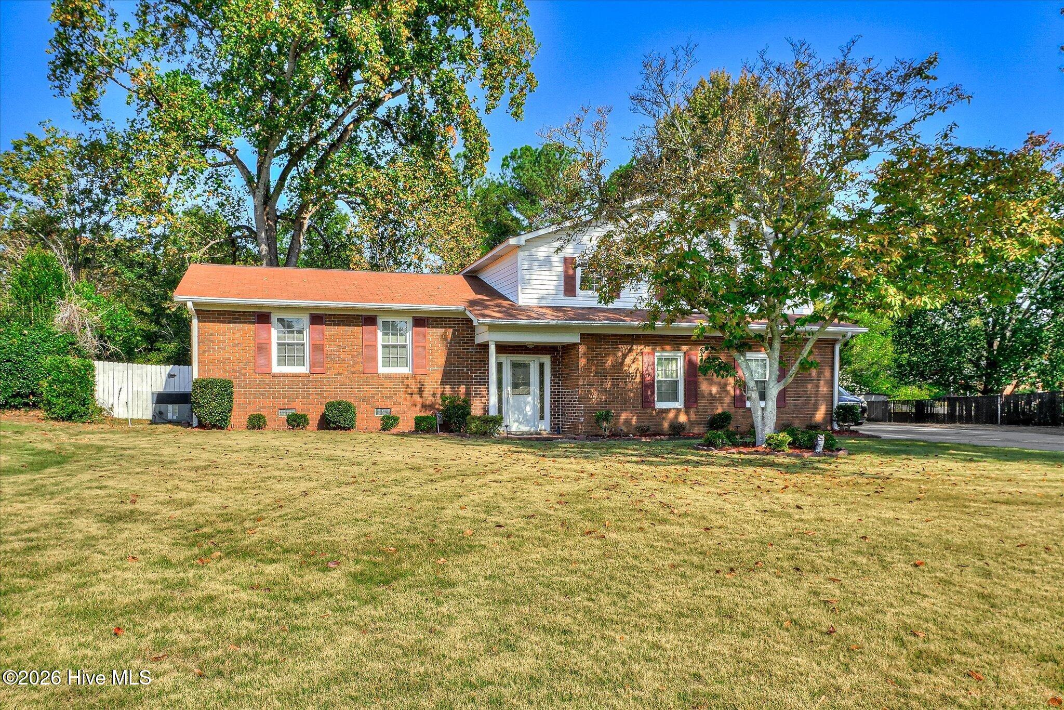
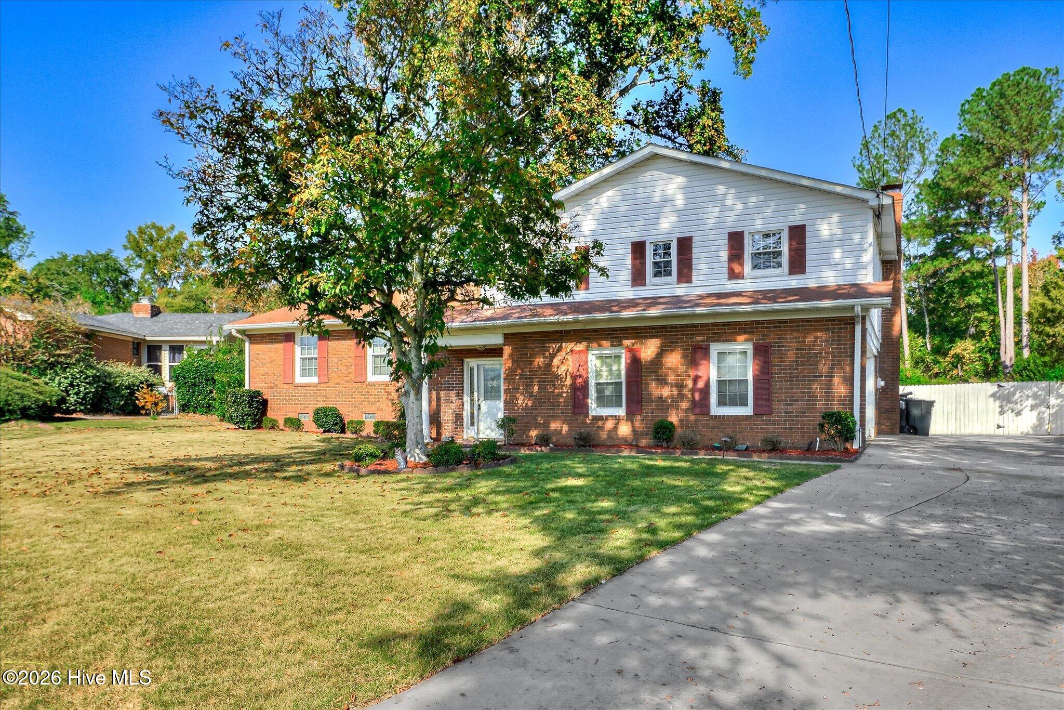
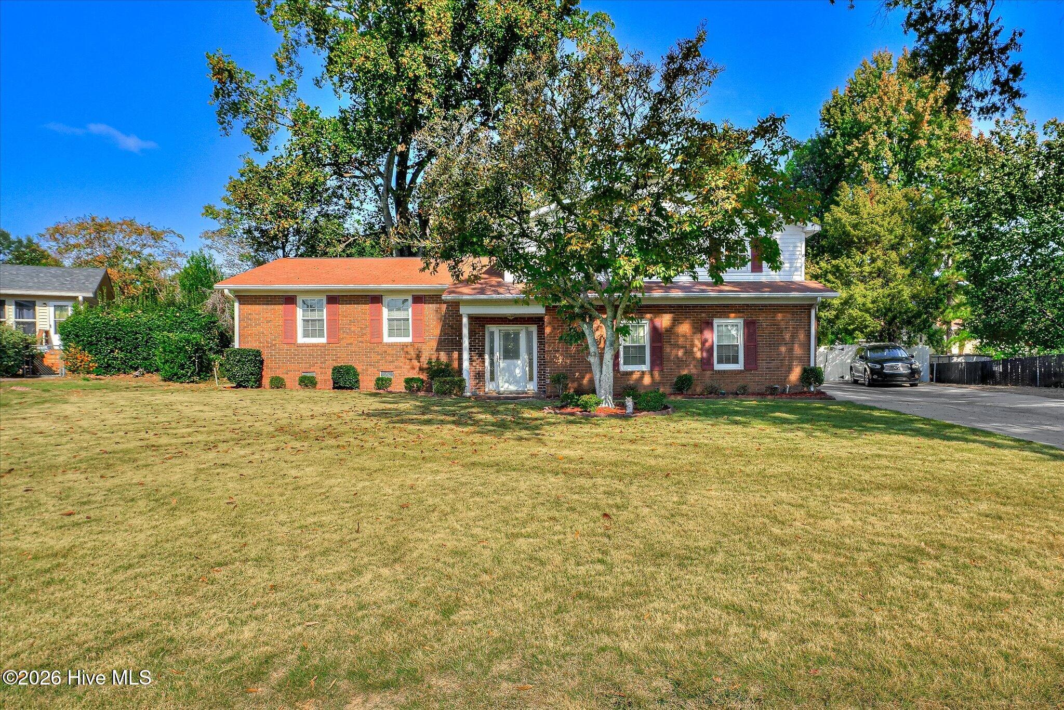
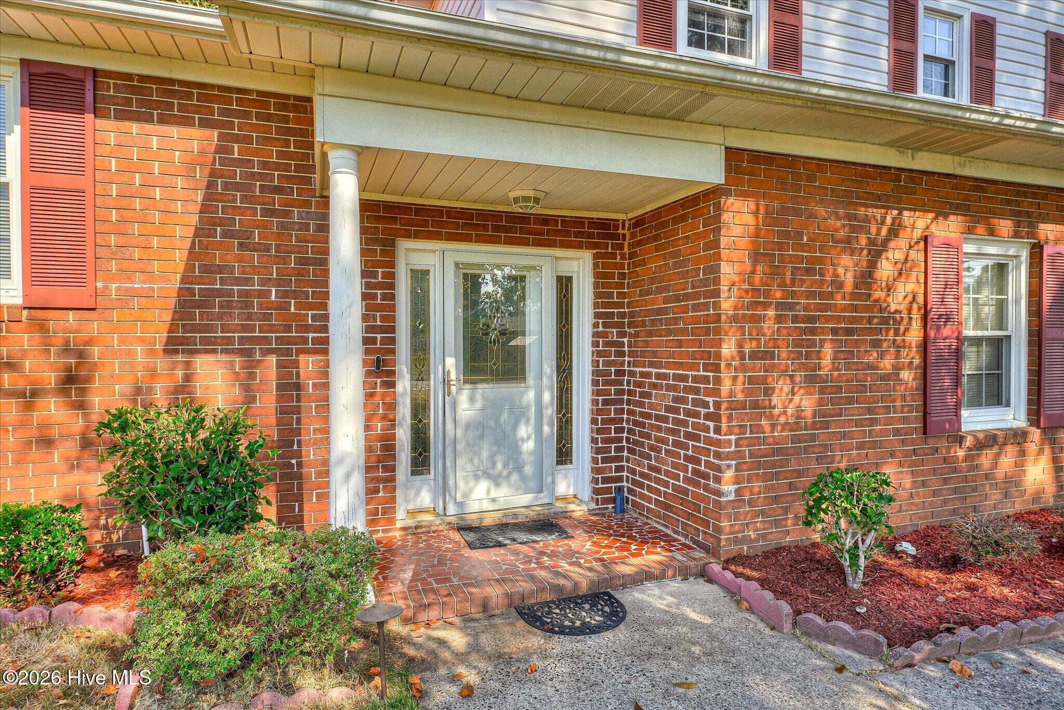
Property photo 1
Property photo 2
Property photo 3
Property photo 4
Property photo 5
4 Beds
3 Baths
1,760 sqft

$375,000

3069 Westwood Road, Augusta GA, 30909

Price per sqft$213.07
Built in1974
Property size1,760 sqft
Property typeResidential

Overview

Active

Listed Nov 3, 2026

Updated 27h ago

Welcome to 3069 Westwood Road, where timeless character meets beautiful updates in Augusta's established Dorchester neighborhood! Situated on a generous .37-acre lot, this 4-bedroom, 2.5-bath split-level home offers an inviting combination of refreshed interiors, spacious living areas, and wonderful outdoor spaces. Step inside to discover a bright, welcoming interior featuring attractive laminate flooring, fresh neutral colors, crisp white trim, and an abundance of natural light. The spacious living room offers plenty of room to gather, while the adjoining formal dining room provides an inviting setting for everyday dining and entertaining. The gourmet kitchen is a standout, featuring beautiful hard-surface countertops, classic white cabinetry, built-in double ovens, a sleek smooth-surface cooktop, and generous counter and cabinet space. A convenient pass-through opening connects the kitchen to the dining area, creating an easy flow for serving and entertaining. The finished lower-level family room adds another dimension to the home, offering a warm and inviting atmosphere with rich wood-paneled walls, a classic brick fireplace, and built-in shelving. This versatile space provides wonderful possibilities for a cozy retreat, media room, game room, or additional entertaining area. Upstairs, four comfortable bedrooms feature new carpeting, adding warmth and a fresh appearance to the private living spaces. The completely remodeled primary bathroom is particularly impressive, showcasing a beautiful double-sink vanity with crisp white cabinetry, contemporary mirrors, stylish fixtures, and a generously sized shower featuring elegant, large-format marble-look surrounds. The coordinated finishes and neutral tones create a sophisticated, spa-inspired atmosphere. The secondary full bathroom has also been updated with attractive finishes that complement the home's refreshed interior, offering both style and functionality. Outside, the spacious fenced backyard provides a wonderful setting for outdoor enjoyment, with mature trees, a generous patio ideal for grilling and gatherings, and a detached storage building for additional convenience. An attached two-car garage and extended driveway offer ample parking. Enjoy the charm of an established neighborhood without mandatory HOA dues! Homeowners have the option to make a voluntary $50 neighborhood contribution. Conveniently located near shopping, dining, medical facilities, I

$2,495/mo

Est. mortgage payment based on a $375,000 home price.

All estimates are provided by Luxury Presence for informational purposes only. Actual amounts may vary.

Additional information

MLS® ID
100614059

Interior Features

Bedrooms
4
Bathrooms
3
Fireplace
Yes
Cooling
Yes
Heating
Yes
Basement
No

Exterior Features

Lot Size
0.37 Acres

Other Property Details

Taxes
$3,010
Tax Frequency
Annually
Garage
Yes

Courtesy of ERA Wilder Realty with Derya Martin,
Listing Contact: 706-664-7774 


The data relating to real estate on this website comes in part from the Internet Data Exchange program of Hive MLS, and is updated as of 5:03 AM UTC, 11/3/2026. All information is deemed reliable but not guaranteed and should be independently verified. All properties are subject to prior sale, change, or withdrawal. Neither listing broker(s) nor Keller Williams Luxury shall be responsible for any typographical errors, misinformation, or misprints, and shall be held totally harmless from any damages arising from reliance upon these data.  Hive MLS provides content displayed here (“provided content”) on an “as is” basis and makes no representations or warranties regarding the provided content, including, but not limited to those of non-infringement, timeliness, accuracy, or completeness. Individuals and companies using information presented are responsible for verification and validation of information they utilize and present to their customers and clients. Hive MLS will not be liable for any damage or loss resulting from the use of the provided content or the products available through Portals, IDX, VOW, and/or Syndication. Recipients of this information shall not resell, redistribute, reproduce, modify, or otherwise copy any portion thereof without the expressed written consent of Hive MLS.

©2026 Hive MLS 

Data last updated 5:03 AM UTC, 11/3/2026

Powered by Luxury Presence